
N6
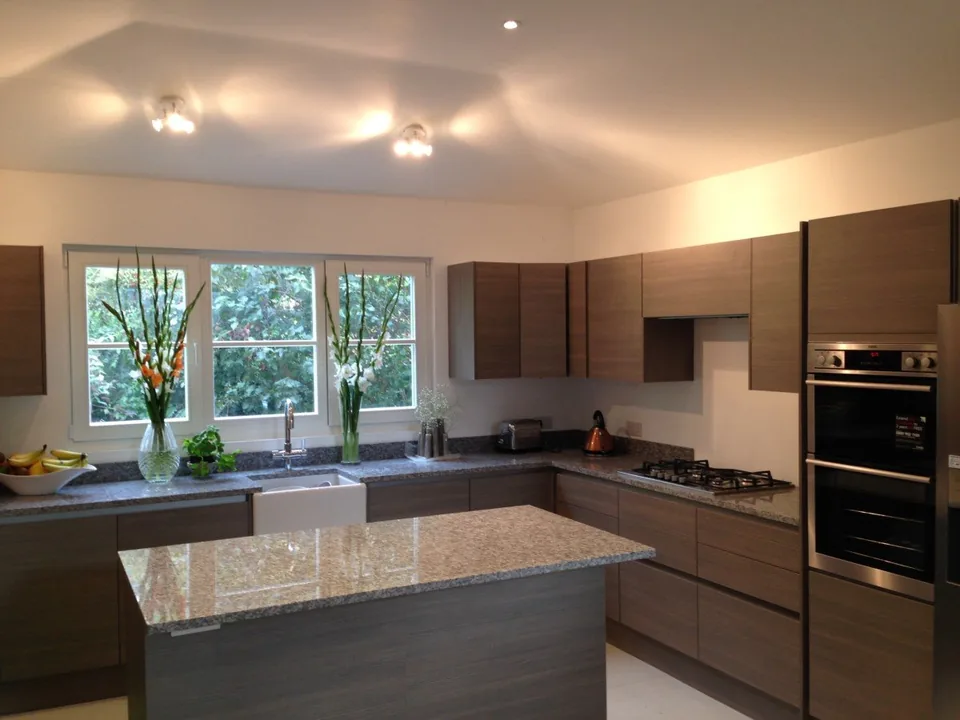
House refurbishment and vaulted kitchen extension
Highgate · Rear kitchen extension replacing a glazed garden room; Hipped timber roof covered in slate, vaulted ceiling

Islington is in the north of our working area. We build extensions, convert lofts, renovate Georgian and Victorian houses and fit kitchens and bathrooms in Highbury, Canonbury, Barnsbury and the rest of the borough.
Islington has Georgian and early Victorian terraces in Barnsbury and Canonbury, Victorian houses in Highbury and Holloway, and many period houses split into flats. A mansard roof extension and a rear extension are the usual ways to add space to a terrace here.
Islington Council has 42 conservation areas. They include Highbury Fields, Highbury New Park, Canonbury, East Canonbury, Barnsbury and Upper Street (North). Inside them a side extension, extra roof volume and cladding need planning permission.
Several Islington conservation areas have Article 4 directions, including Highbury Fields, Canonbury and part of Barnsbury. The council says that where a direction applies, even minor works such as changing external doors and windows or painting brickwork may need planning permission. External wall insulation facing the street also needs planning permission in several conservation areas.
Planning applications go to Islington Council, which publishes a map of where its Article 4 directions apply. We check it for every address before design starts.
Islington borders Stoke Newington, and our Highgate and North London pages cover the period houses to the north. See the house extension page and our conservation area planning guide.
Sources, checked 14 November 2026: Islington Council: conservation areas · GOV.UK: permitted development rights for householders, technical guidance. Council boundaries and Article 4 directions are checked again for each address before design.
Highgate · Rear kitchen extension replacing a glazed garden room; Hipped timber roof covered in slate, vaulted ceiling
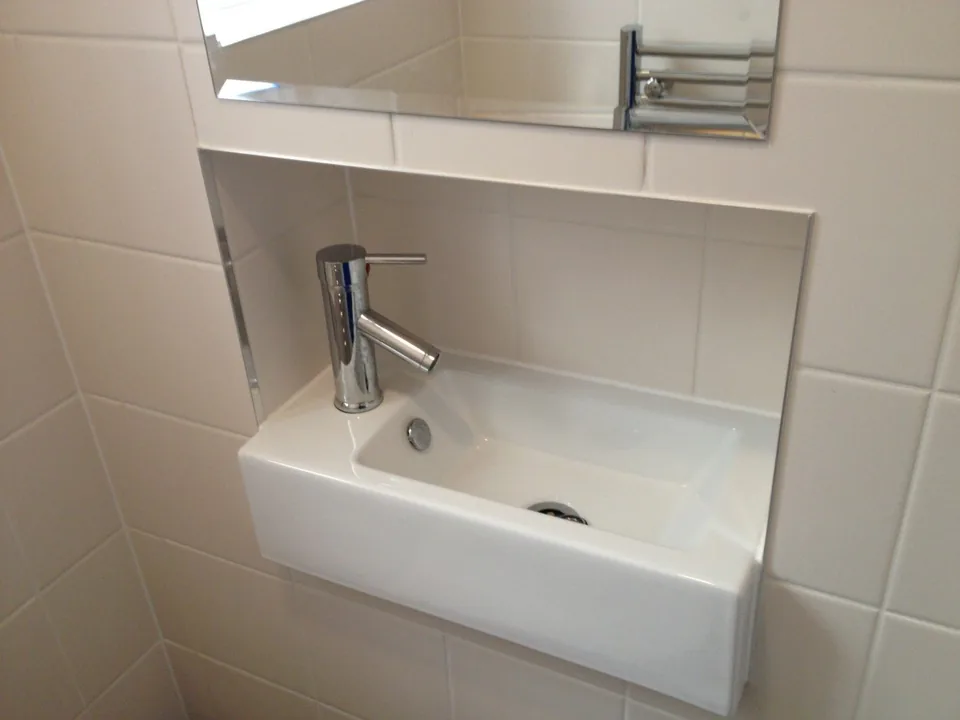
East Finchley · Strip-out of the old cloakroom; Wall and floor tiling
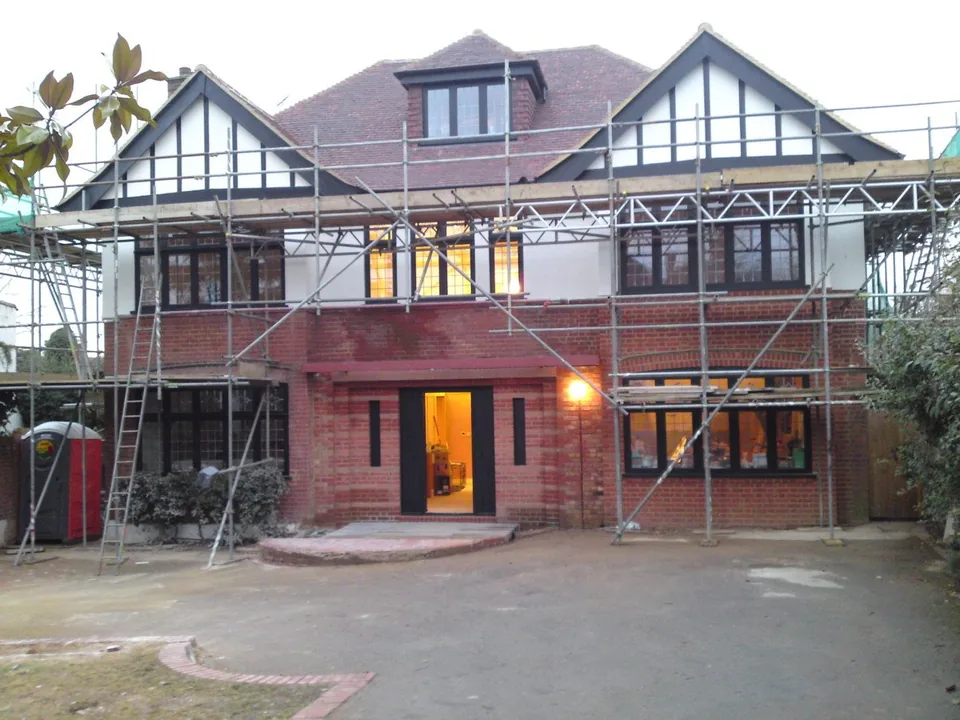
Winchmore Hill · Glazed kitchen extension; Insulated timber floor and roof light framing
Free initial site visit. Every estimate is individual, and scope, specification and price are agreed with you before work starts. Written rough-order-of-magnitude budget within three working days.
07717 778 612 Or send a brief →Disclaimer: planning, party wall and building regulations notes on this site are for informational purposes only and are not legal advice: the council, surveyor or solicitor on your project has the final word.
Updated