
N21 · London
House refurbishment with a glazed kitchen extension
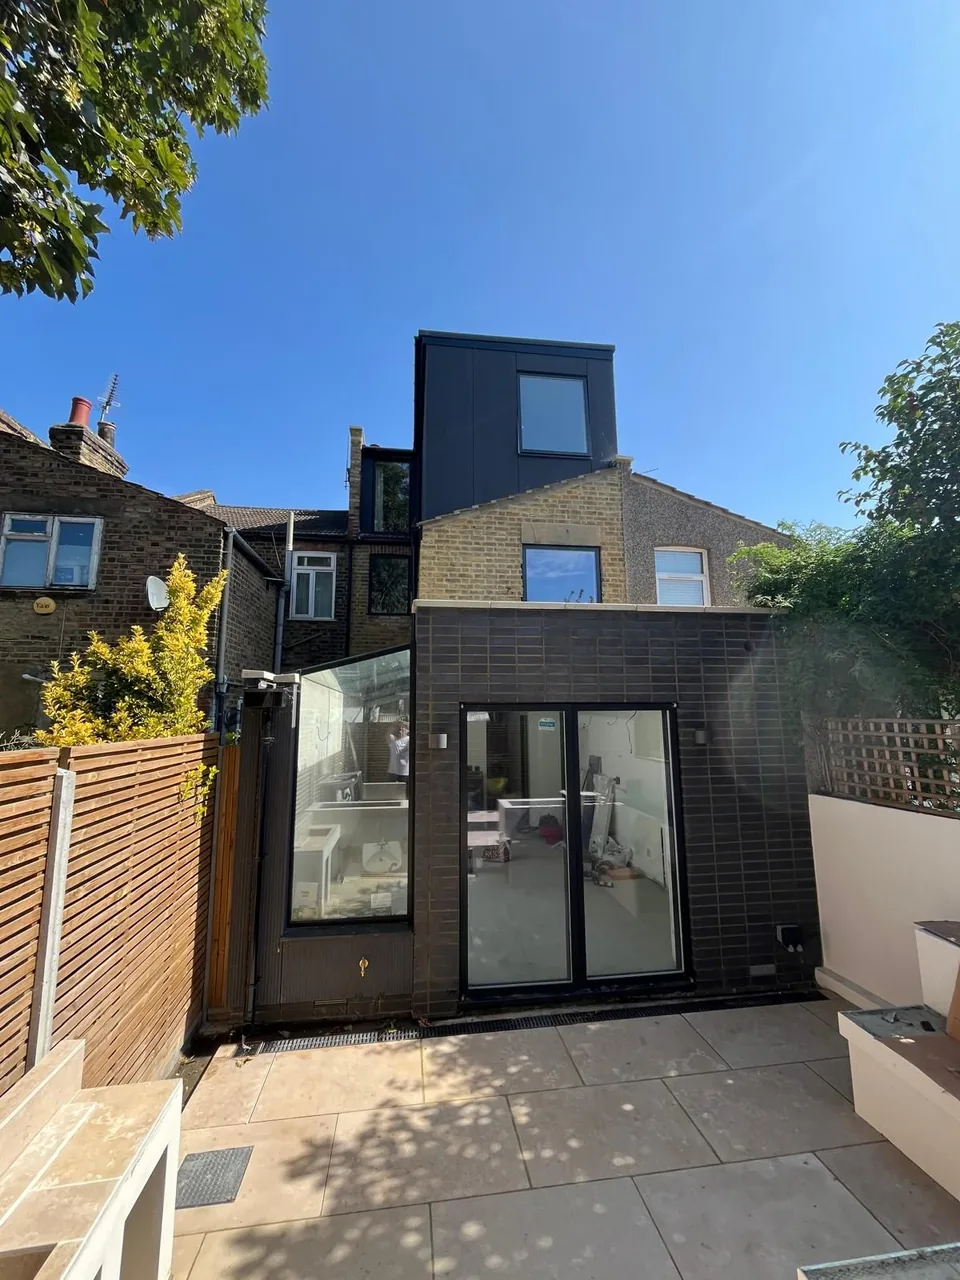
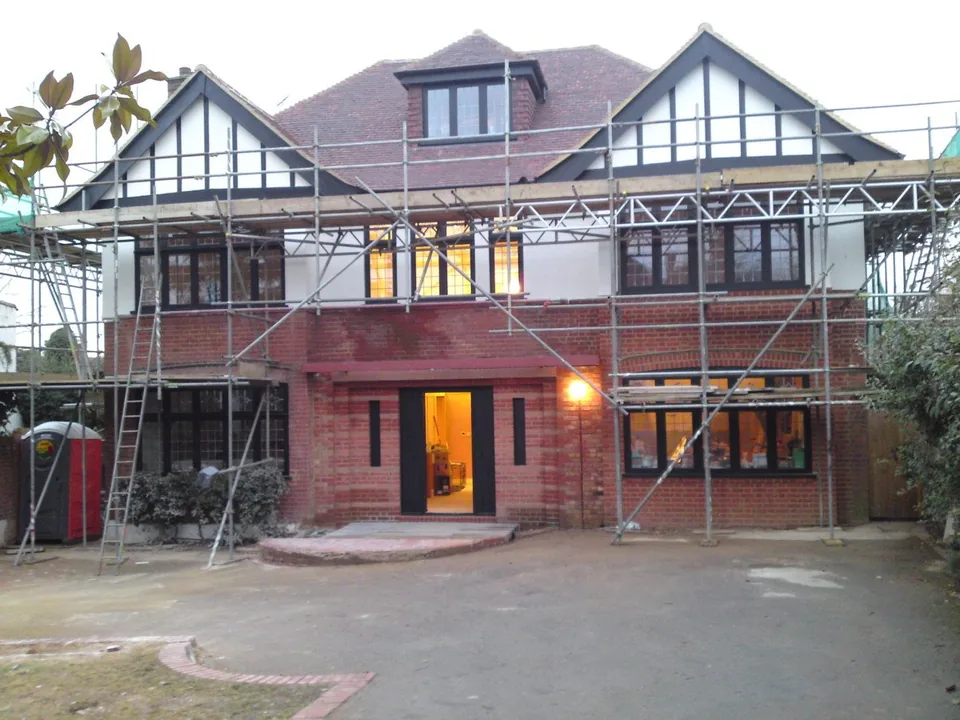
Full house refurbishment with a kitchen extension in Winchmore Hill N21, North London. See the photo gallery of this residential project by KRAMAN Ltd.
About this project
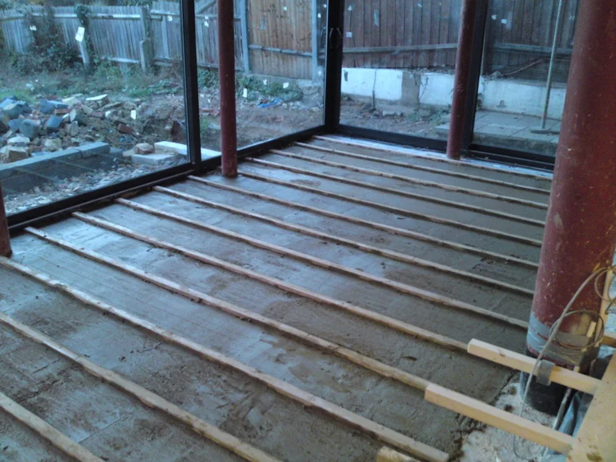
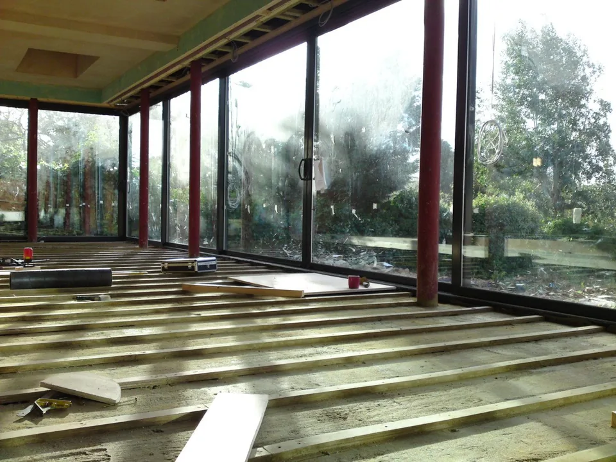
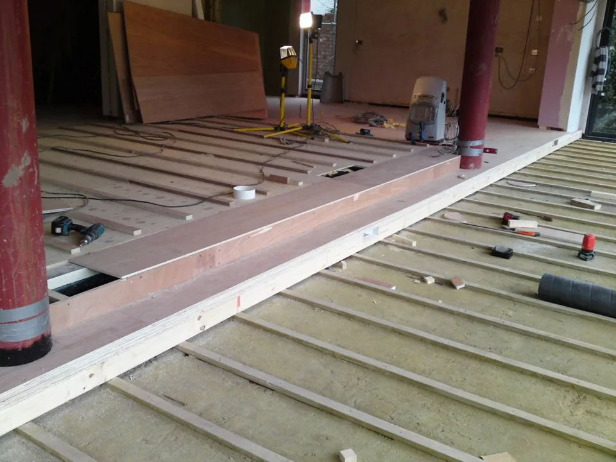
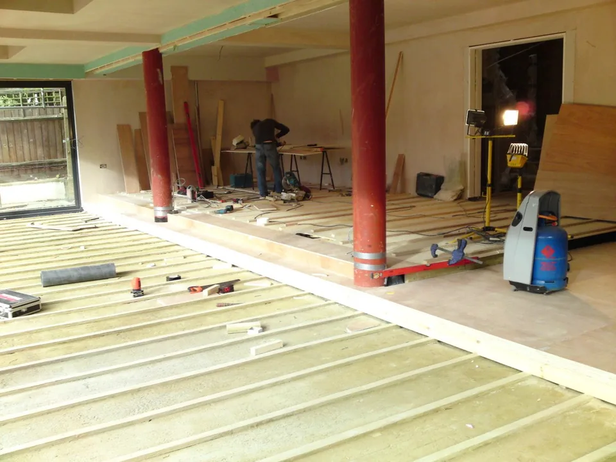
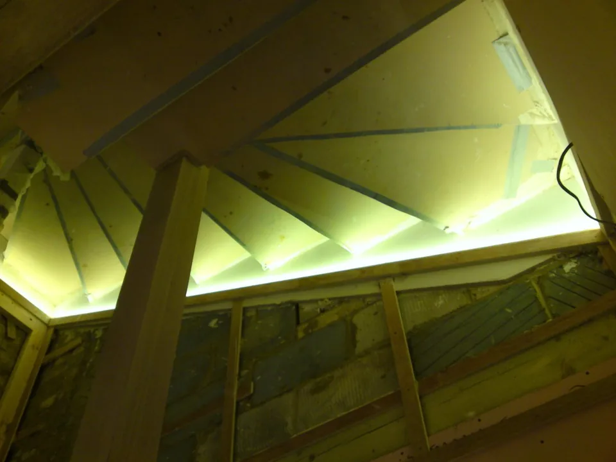
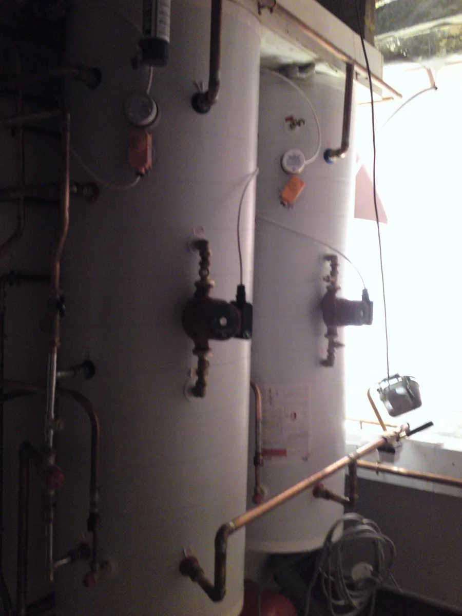
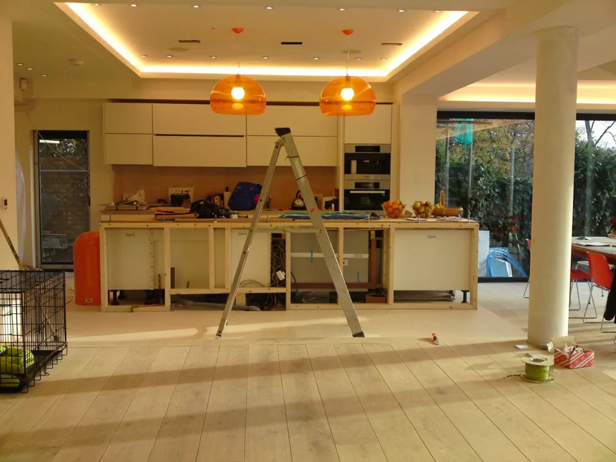
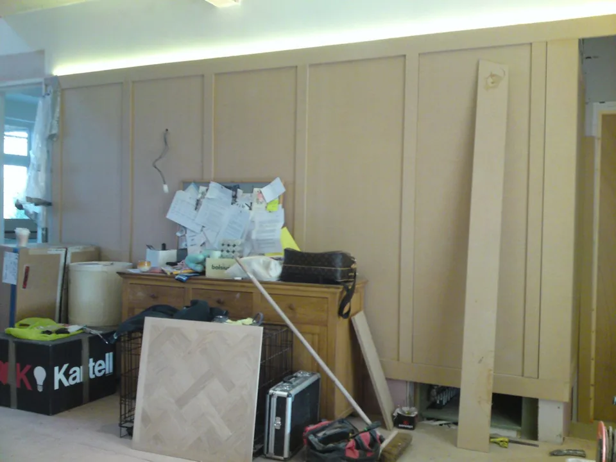
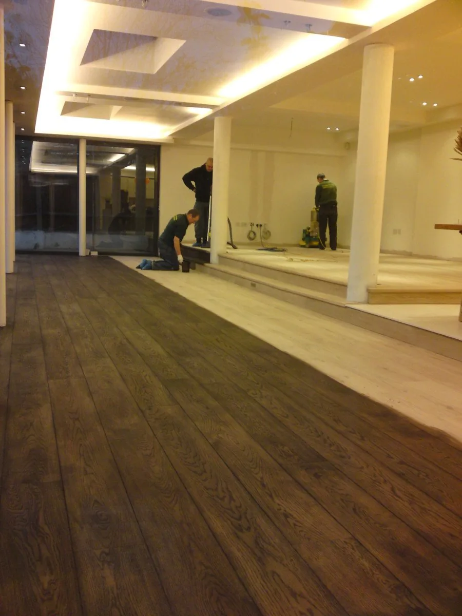
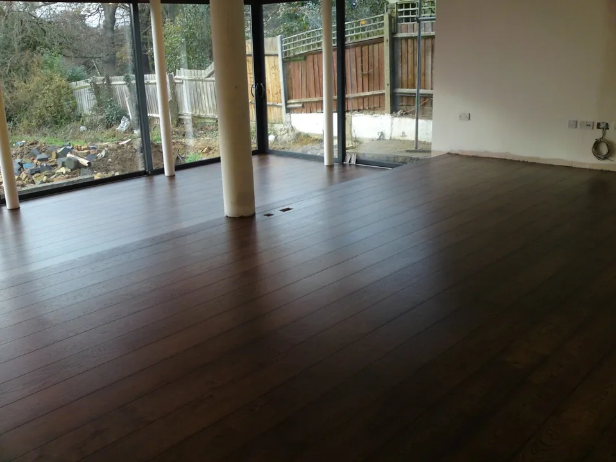
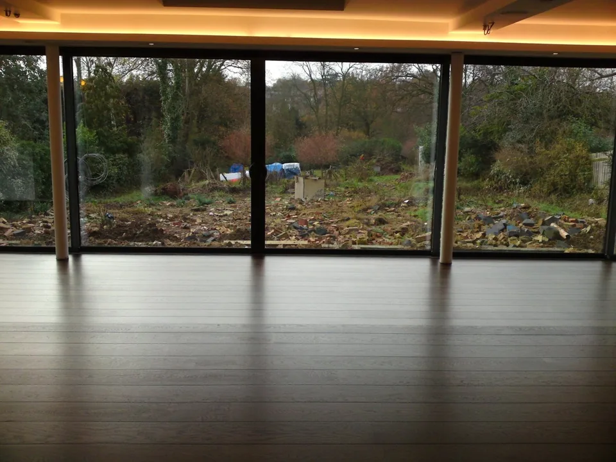
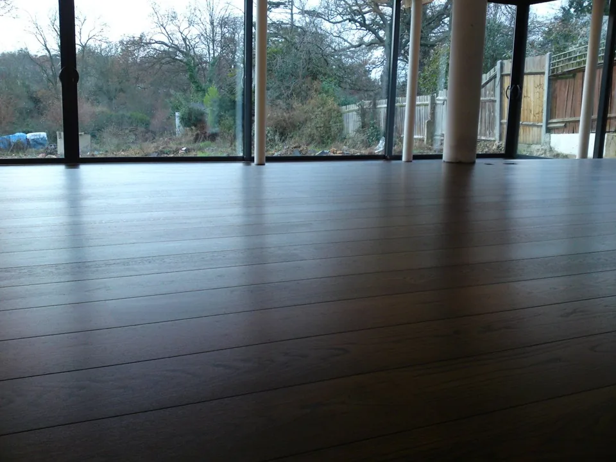
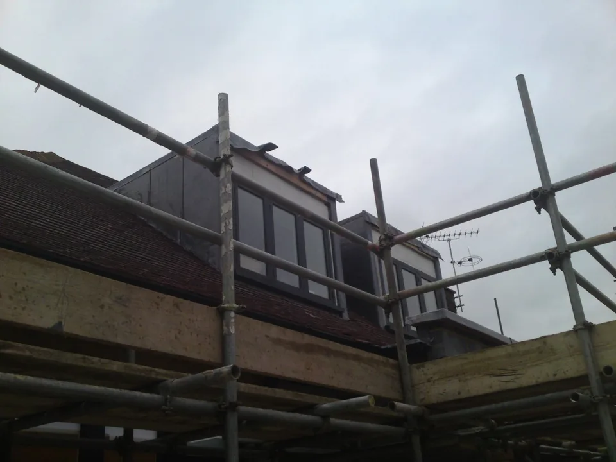
A full house refurbishment in Winchmore Hill N21 with a large kitchen extension glazed from floor to ceiling. We framed and insulated the new floor between the structural columns and built the framing for a large roof light. The photos also show the plant room with its two hot water cylinders.
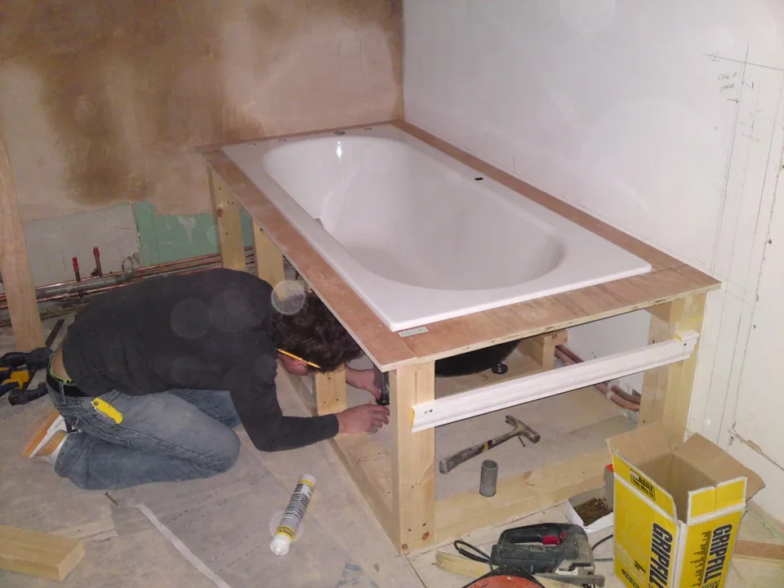
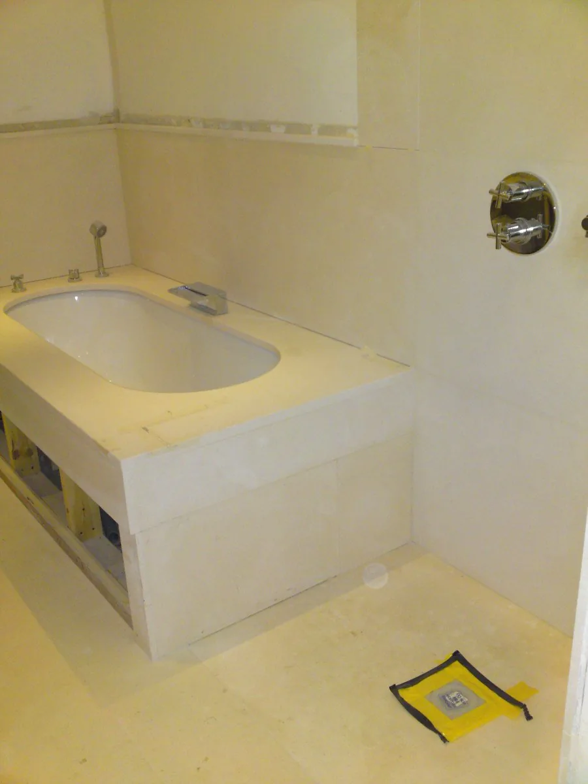
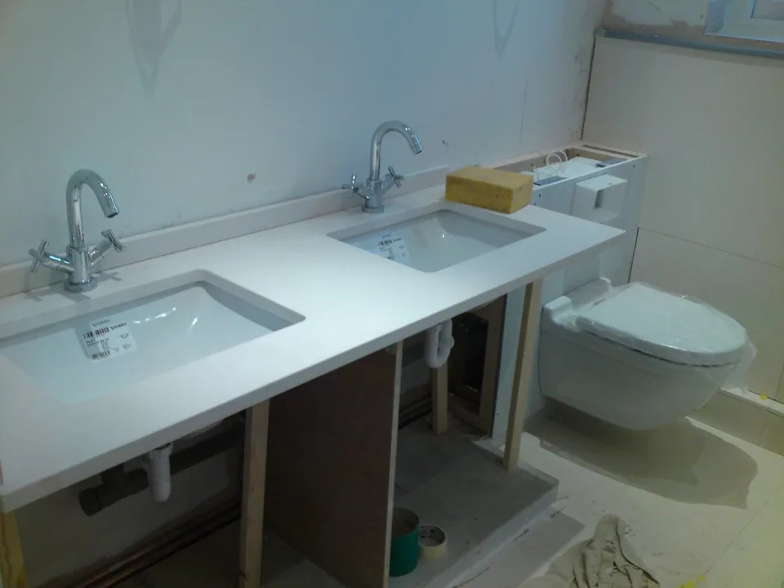
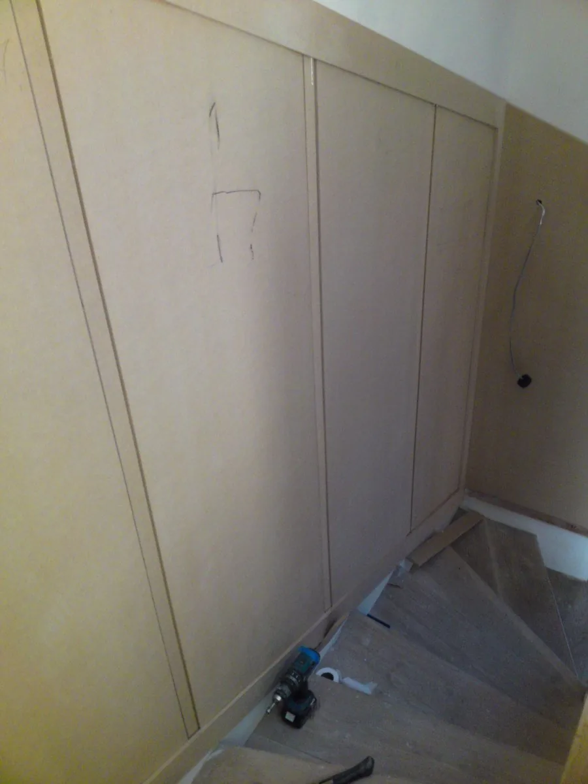
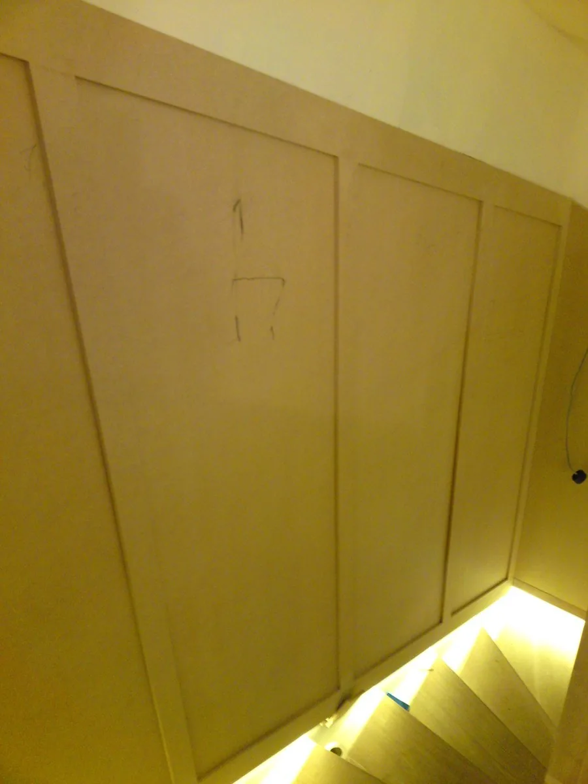
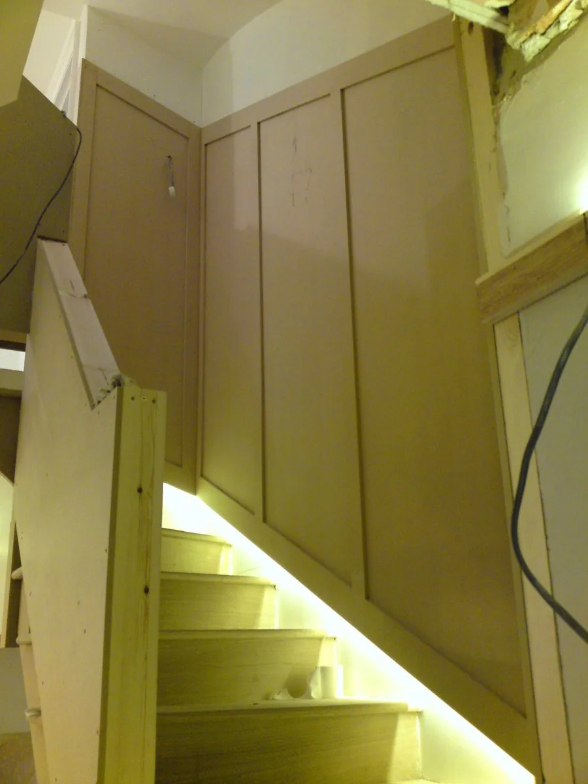
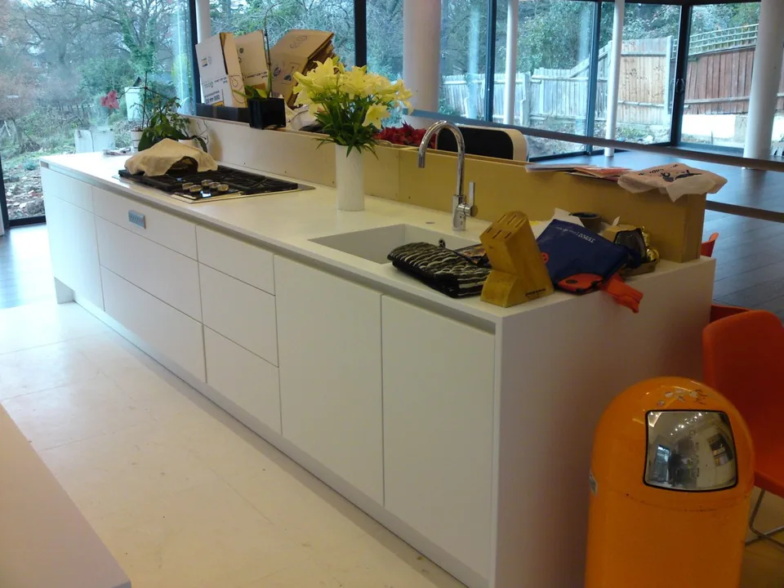
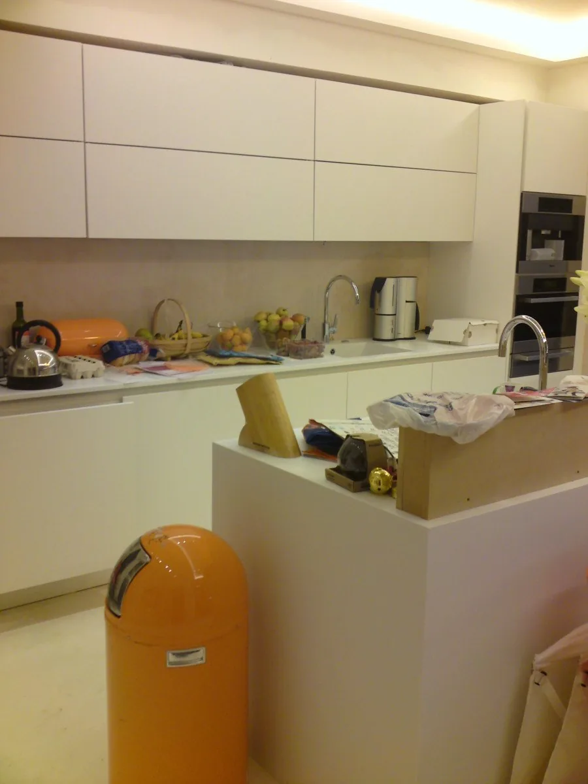
The open-plan kitchen has an island, white units, built-in ovens, LED cove lighting around the ceiling and pendant lights. The bathrooms have built-in baths with tiled panels, a double basin on a white worktop and wall-hung toilets with concealed cisterns, and the staircase is lined with panelling and LED step lights.
Scope of work
- Glazed kitchen extension
- Insulated timber floor and roof light framing
- Open-plan kitchen with an island
- Bathrooms with built-in baths and wall-hung toilets
- Staircase panelling with LED step lights
Rules for this kind of work, checked 14 November 2026: GOV.UK: permitted development rights for householders · GOV.UK: building regulations approval.
Planning similar work?
This project combines a glazed kitchen extension with bathrooms and staircase finishes. The photographs show floor and roof-light framing as well as the completed interior.
Explore the relevant services:
- Full House Refurbishment in London
- House Extension in London
- Kitchen and Bathroom Refurbishment in London
For an initial discussion, send your postcode, the rooms or spaces involved and any existing drawings. Use our project brief checklist or discuss your project with Alex.
Project photographs supplied by KRAMAN Ltd. Photographs by Alex Anokhin. Copyright and reuse permission.
Related work
Have a similar project in mind?
The first site visit is free, and a written rough-order-of-magnitude budget follows within three working days.
07717 778 612 Or send a brief →