
Types of house extension we build
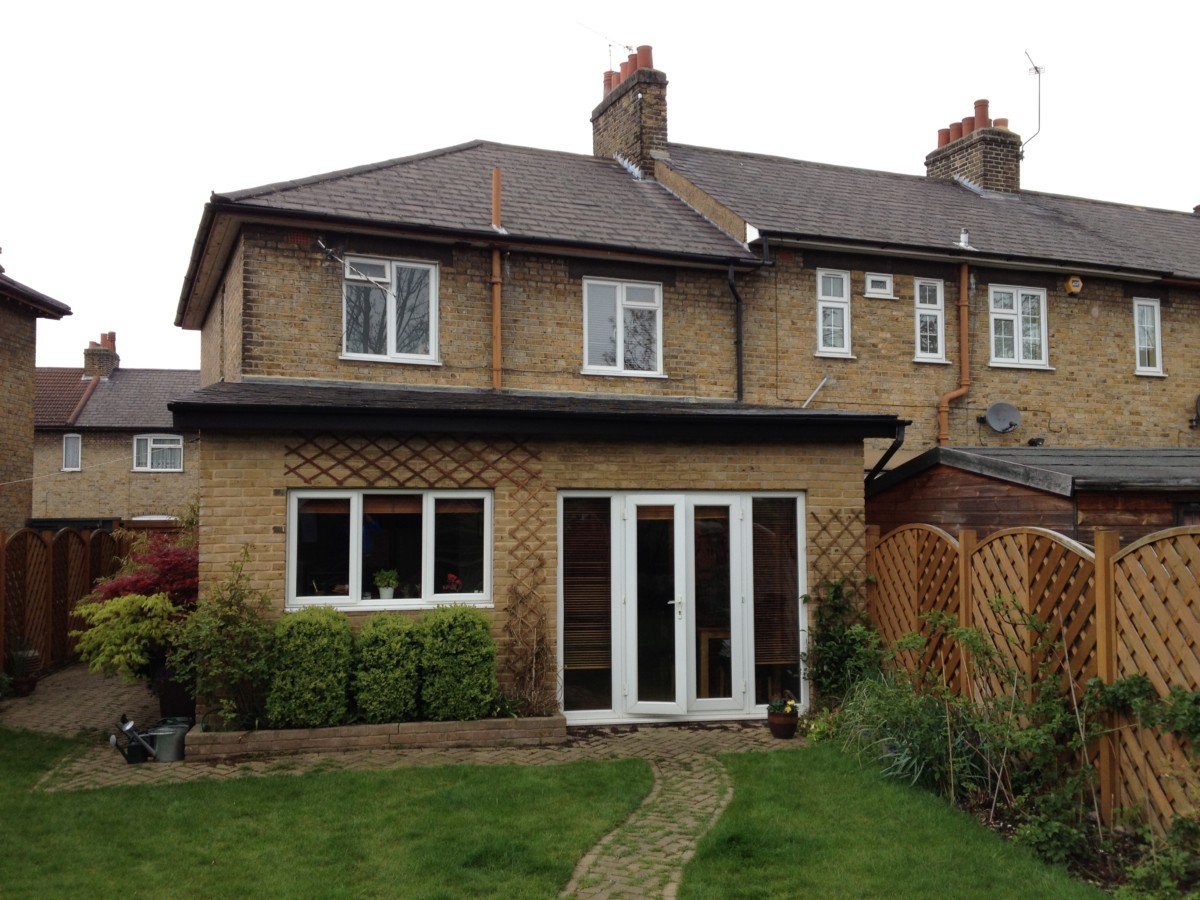
Side-return extensions on Victorian terraces give the most useful added space per pound spent — typically 8 to 14 square metres added to the kitchen, with full-width sliding glass doors onto the garden. Rear extensions widen the back of the house and are common on inter-war semis in Walthamstow, Winchmore Hill and Wanstead. Wrap-around extensions combine side return and rear into one open-plan kitchen-dining-living space. Double-storey side extensions add a bedroom and bathroom upstairs as well as kitchen space below. Conservatory replacements remove old polycarbonate or single-glazed structures and replace them with insulated brick-and-glass extensions that are habitable year-round.
Permitted development versus planning permission
Most single-storey rear extensions on terraced houses fall under permitted development rules and do not require planning permission. Wrap-arounds and double-storey extensions almost always require planning. Conservation areas and listed buildings always require planning. The architect typically guides this decision, but we work alongside them on viability and budget while the application is being prepared.
Building control and party wall
Every extension requires a building control application, structural engineer calculations and (where the extension is on or near the boundary) a party wall agreement with the adjoining owner. We submit and manage all of these. Building control inspections happen at foundation, damp-proof course, pre-plaster and completion stages. Most of our extensions pass first inspection at every stage.
Glazing, structural openings and finishes
The defining feature of a modern London extension is usually the glazing — full-width aluminium or steel-framed sliding doors, lantern roof lights, Crittall-style internal screens. We work with several London-based fabricators (IQ Glass, Origin Frames, Schueco) and quote glazing as a separate line item so you can choose between performance and budget. Structural openings into the existing house (typical on side returns and wrap-arounds) require a steel beam supported on padstones, calculated by a structural engineer and inspected by building control.
House extension cost in London 2026
London house extension prices in 2026 run roughly £2,000 to £4,800 per square metre for the build itself, depending on size, glazing specification, structural complexity and finish. The cost table below is taken from KRAMAN projects completed in the last 24 months across East, South East and North London on Victorian and Edwardian terraces and inter-war semis.
| Extension type | Typical London price | Typical area |
|---|---|---|
| Single-storey rear extension | £40,000 to £80,000 | 12 to 22 m² |
| Side-return extension | £40,000 to £75,000 | 8 to 14 m² |
| Wrap-around extension | £75,000 to £120,000 | 22 to 36 m² |
| Double-storey rear extension | £80,000 to £160,000 | 24 to 44 m² |
| Kitchen extension (side-return + new kitchen fit-out) | £55,000 to £95,000 | 10 to 16 m² |
Pricing per square metre starts at around £2,000 for a stripped-back single-storey rear extension with a basic finish and moves to £3,500 to £4,800 for a high-spec kitchen extension with large structural openings, sliding glass doors, lantern roof and underfloor heating. Glazing typically accounts for 12 to 20 percent of the total cost on a modern London extension and we quote it as a separate line item so you can choose between Origin, Schueco and IQ Glass on performance and budget.
Add 10 to 18 percent for kitchen extensions inside a Brockley or Hackney conservation area where the specification is tighter. Listed property and central London budgets are higher again, typically £5,000 to £7,500 per square metre with conservation-officer-led specifications.
Side return extensions for Victorian terraces
A side return extension fills in the narrow alley alongside the original rear addition that almost every London Victorian terrace has. The result is a wide kitchen-dining-living space that opens onto the garden through full-width sliding doors. Side returns are the single most popular extension type on Victorian terraces in our East London catchment (Leytonstone, Hackney, Walthamstow), South East London (Brockley) and parts of North London (Holloway, Islington).
Typical side return dimensions
- Width: 1.5 to 3.0 metres (limited by the existing alley plus any planning constraint on the new boundary).
- Length: 4 to 7 metres (matches the existing rear addition).
- Floor area gained: typically 8 to 14 square metres.
- Roof: glazed lantern centred over the new dining or island area, with a flat felt or single-ply roof to the back where the kitchen runs underneath.
Side return planning permission
Most side return extensions fall under permitted development on a terraced house provided the projection beyond the original rear wall does not exceed 3 metres and the eaves height stays under 3 metres within 2 metres of the boundary. The new roof must not be higher than the original eaves of the host house. A Lawful Development Certificate is recommended even where the works are clearly permitted, to protect future resale.
Why side returns transform Victorian terraces
The original Victorian London terrace layout has a galley kitchen at the rear, opening to a narrow yard, with the side alley unused. A side return turns the alley into useful floor space and lets sunlight into a kitchen that was previously north-facing and gloomy. Combined with the structural opening into the original dining room (replacing the load-bearing wall with a steel beam), the result is a single open-plan kitchen-dining space typically 30 to 40 square metres in area where the original kitchen was 8 to 12 square metres.
We have completed side returns across the catchment — see project galleries for Leytonstone E11, Brockley SE4 and Hackney, or read what clients say on the testimonials page.
Permitted development vs full planning permission
Many London single-storey rear and side-return extensions fall under permitted development rules (no planning fee, no application to council). Wrap-arounds, double-storey extensions and any extension in a conservation area or on a listed building need full planning permission. The comparison below summarises which route applies for the most common cases.
| Factor | Permitted development | Full planning permission |
|---|---|---|
| Single-storey rear projection limit | 3m (terraced) or 4m (detached) under original PD; or 6m / 8m under Neighbour Consultation Scheme | No automatic limit; case-by-case design assessment |
| Eaves height near boundary | 3m maximum within 2m of boundary | Determined by design and neighbour amenity |
| Process | No application required; optional LDC for legal certainty (about £103 fee, 6 weeks) | Full application, 8 to 13 weeks, £258 fee plus consultation |
| Applies to | Single-storey extensions on non-listed, non-conservation-area houses (not flats) | Wrap-arounds, double-storey, conservation areas, listed property, flats and maisonettes |
| Risk | None if rules followed; LDC removes any future doubt | Refusal possible; appeals add 6 to 12 months |
Neighbour Consultation Scheme
Some single-storey rear extensions between 3m and 6m on terraces, and between 4m and 8m on detached houses, can use the Neighbour Consultation Scheme. The council notifies adjoining owners; if no objection is raised within 21 days the extension proceeds. Where objection is raised the council determines on planning merits. The scheme effectively gives a fast-track to slightly larger PD extensions without a full planning application. We make the prior approval submission as part of project management.
Frequently asked questions
How long does an extension take?
A standard side-return extension on a Victorian terrace runs 8 to 12 weeks on site. A wrap-around runs 12 to 18 weeks. A double-storey extension runs 16 to 22 weeks. Programme is set at contract signing.
What is the typical cost per square metre?
In 2026 prices, £3,200 to £4,800 per square metre for a single-storey extension finished to a high domestic standard (excluding kitchen units and appliances). Double-storey extensions are roughly 1.7 times the single-storey rate per square metre because most of the cost is foundations, glazing and finishes.
Will I lose the kitchen during the build?
Yes, for typically 6 to 9 weeks if the extension involves the kitchen. We can install a temporary kitchen in another room (utility, dining room) at the start of works and most clients find that workable.
What is the difference between a side return and a wrap-around extension?
A side return fills only the narrow alley alongside the original rear addition (typically 8 to 14 square metres added). A wrap-around fills both the side return AND extends the back wall further into the garden (typically 22 to 36 square metres added). A wrap-around almost always needs planning permission whereas a side return is usually permitted development.
Do I need planning permission for a single-storey rear extension in London?
Most single-storey rear extensions on a terraced house can be built under permitted development if the projection stays within 3 metres (or up to 6 metres under the Neighbour Consultation Scheme), the eaves height is under 3 metres within 2 metres of the boundary, and the property is not listed or in a conservation area. Wrap-arounds and double-storey extensions need full planning permission.
How long does a London house extension take?
A single-storey rear extension runs 10 to 14 weeks on site. A side-return runs 8 to 12 weeks. A wrap-around runs 12 to 18 weeks. A double-storey extension runs 16 to 22 weeks. Pre-construction (drawings, party wall, planning if required, building control submission) adds 8 to 16 weeks depending on permission route.
Can I extend a flat or maisonette?
Flats and maisonettes do not have permitted development rights, so every extension requires full planning permission and (for leasehold) freeholder consent. Roof extensions on top-floor flats are possible but technically complex; ground-floor flat side-returns require lease variation. We have completed both formats in central and inner London and can advise on viability at the initial site visit.
What is the cost per square metre for a London extension?
Roughly £2,000 to £3,500 per square metre for a single-storey rear or side-return extension finished to a standard domestic specification (excluding kitchen fit-out). High-spec extensions with structural glazing and lantern roofs run £3,500 to £4,800 per square metre. Double-storey extensions are roughly 1.7 times the single-storey rate because most of the cost is in foundations, glazing and finishes rather than walls.
Do I need a party wall agreement?
Almost always, yes. The Party Wall etc. Act 1996 requires written notice to every adjoining owner where work happens on or near the shared wall or boundary. Notice period is two months for excavation works and one month for cutting in. We engage a party wall surveyor as part of project management and the cost is included in the quote.
Related projects
Ready to discuss your project?
Free initial site visit. Written rough-order-of-magnitude budget within three working days.
07717 778 612 Or send a brief →