

Why East London is our home patch
Our office is at 35 Elsham Road, E11. Most of the projects we have completed in the past two decades sit inside the E10, E11, E14, E15 and E17 postcodes. The team know the building stock — Victorian terraces of yellow stock brick with red banding, Edwardian semis with bay windows, the inter-war Tudorbethan in Wanstead and South Woodford, the post-war flats in Stratford and Leyton — and the parking, scaffold-licence and waste-removal logistics specific to each borough.
What we typically build in East London
Most enquiries are for full refurbishment of a Victorian terrace, with side-return extension and loft conversion as the two most common add-ons. Roughly a third of our East London work is single-element jobs: kitchens, bathrooms, fitted joinery, replastering, electrical rewires. We have completed listed and conservation-area work in parts of Hackney and Walthamstow Village.
Local councils we work with
Building control submissions in our East London catchment go to Waltham Forest, Newham, Hackney, Redbridge and Epping Forest councils, plus the City of London for occasional commercial fit-out work. Each has slightly different submission timescales and quirks; we coordinate the entire statutory process as part of project management so you do not chase the council.
Parking, scaffold and skip permits
East London streets are mostly resident-permit zones. We arrange suspension bays for skip placement and scaffold pole licences with the relevant council, paid as a project disbursement. For Walthamstow Village, conservation areas of Hackney, and parts of Leytonstone within the Leytonstone conservation area, additional consents apply and we factor the lead time into the programme.
Loft conversions in East London
East London Victorian terraces in E10, E11, E15 and E17 are the most-converted loft stock in our portfolio. The standard solution is an L-shape mansard or a rear dormer above the rear addition, giving a master bedroom with en-suite. The typical East London loft conversion takes 10 to 14 weeks on site. Hip-to-gable conversions are more common on wider Edwardian and inter-war semis in Wanstead, South Woodford and Chigwell.
East London council building control teams (Waltham Forest, Newham, Hackney, Redbridge) handle the inspections at foundation, weatherproofing, pre-plaster and completion stages. Most of our East London loft conversions sit under permitted development with a Lawful Development Certificate; in conservation areas (Leytonstone, Walthamstow Village) a loft conversion that adds roof volume requires planning permission. For type comparisons see our loft conversion service page.
House extensions in East London
Side-return extensions are the most common East London extension type — almost every Victorian terrace in Leytonstone, Hackney, Walthamstow and Leyton has a narrow alley that becomes useful kitchen-dining space. A typical East London side-return adds 8 to 14 square metres, and wider semis often take a wrap-around extension. Most side-returns fall under permitted development; wrap-arounds and double-storey extensions need planning permission.
For extension formats and permitted development rules see the house extension service page.
Full refurbishments in East London
A full refurbishment of a 3 to 4 bed East London Victorian terrace often includes a side-return extension and an optional loft conversion. Most East London refurbishments include rising damp work at ground floor, sash window restoration, full rewire, full replumb, replastering throughout, and period feature preservation. For the full scope see our refurbishment service page.
Most of our East London refurbishment projects are documented in client reviews on the testimonials page. Programme is 14 to 24 weeks on site depending on extension scope.
Selected projects from our London portfolio
Compare examples from across London. Each card identifies the project location and the work carried out.
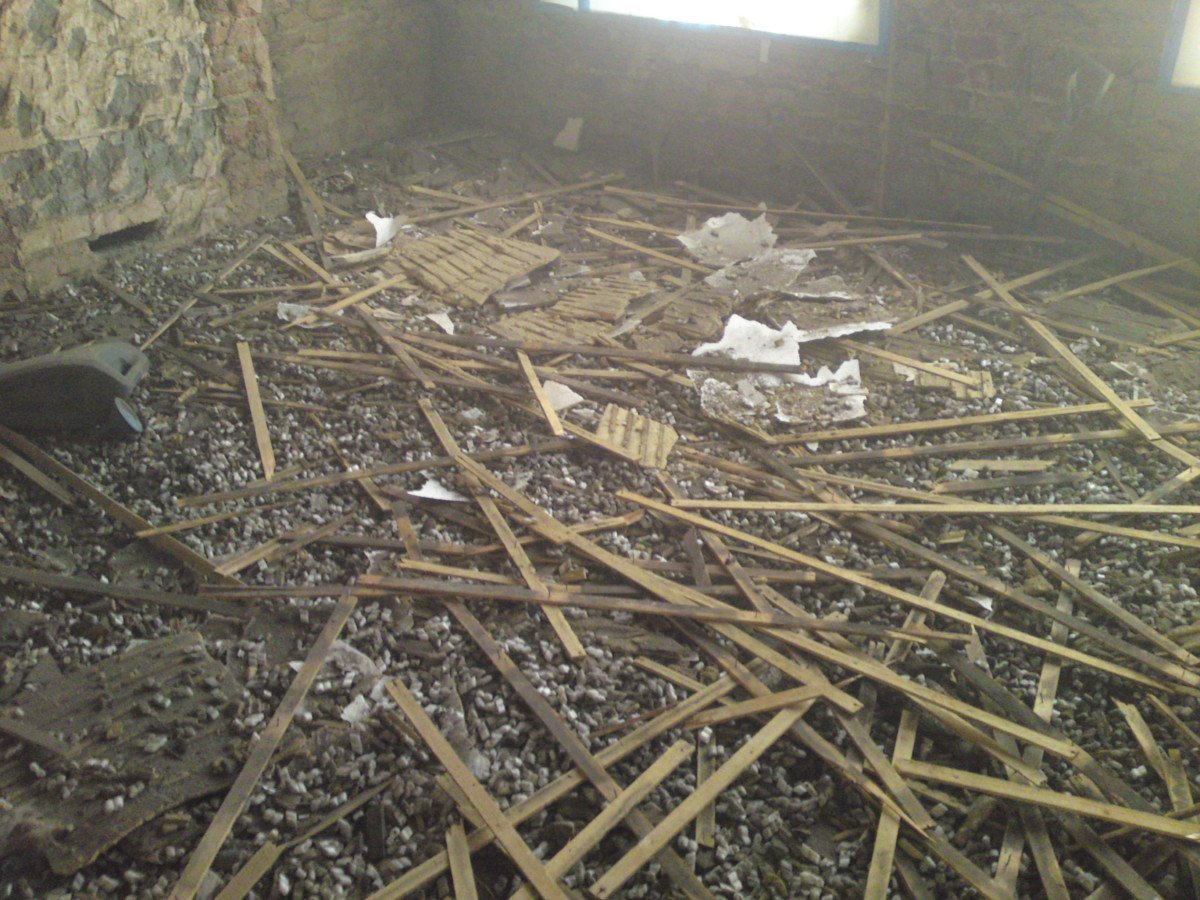
Victorian terrace refurbishment from roof to drains
Leytonstone · Roof re-battened over a new membrane; Wall insulation
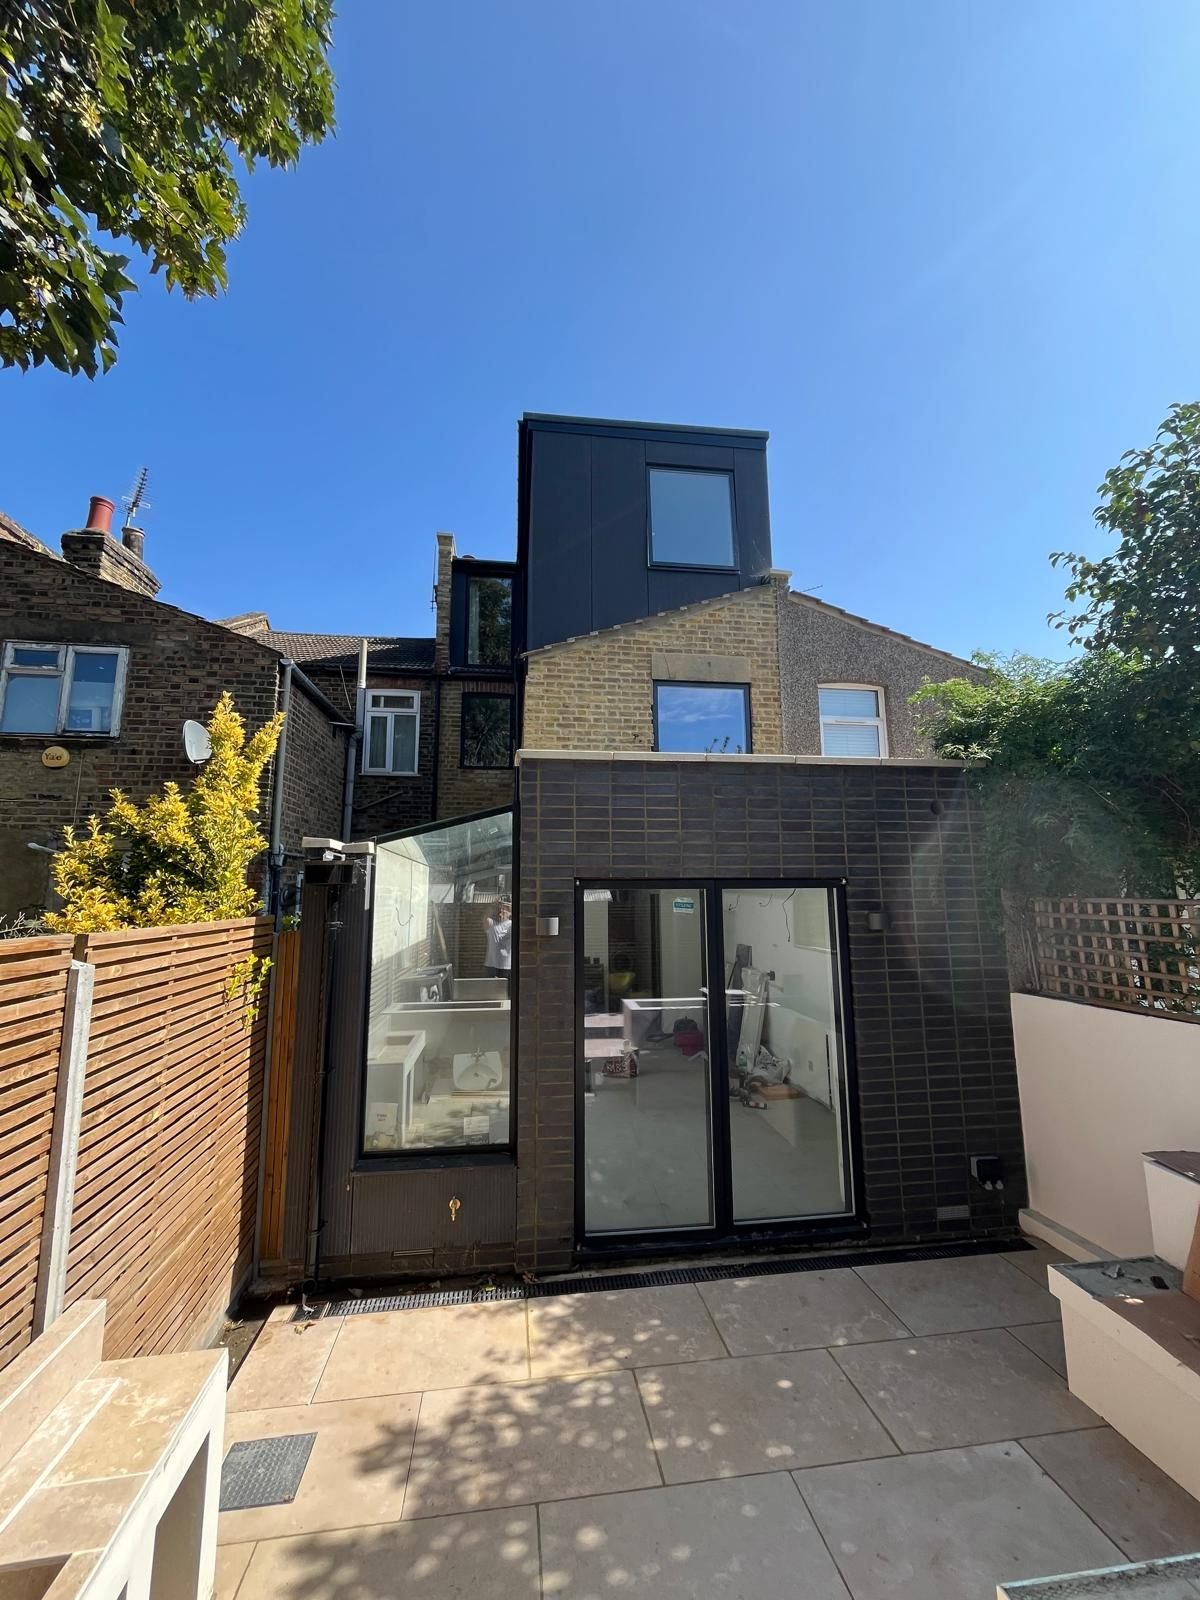
House renovation, rear extension and loft conversion
Leytonstone (Project 5) · Loft conversion with a clad rear dormer; Single-storey rear kitchen extension with sliding glass doors

Level-access shower and mosaic bathroom
Leyton · Level-access Wedi shower base; Electric underfloor heating

Kitchen strip-out and refit
Leyton (Kitchen Refit) · Strip-out of the old kitchen; New plasterboard ceiling on a metal frame
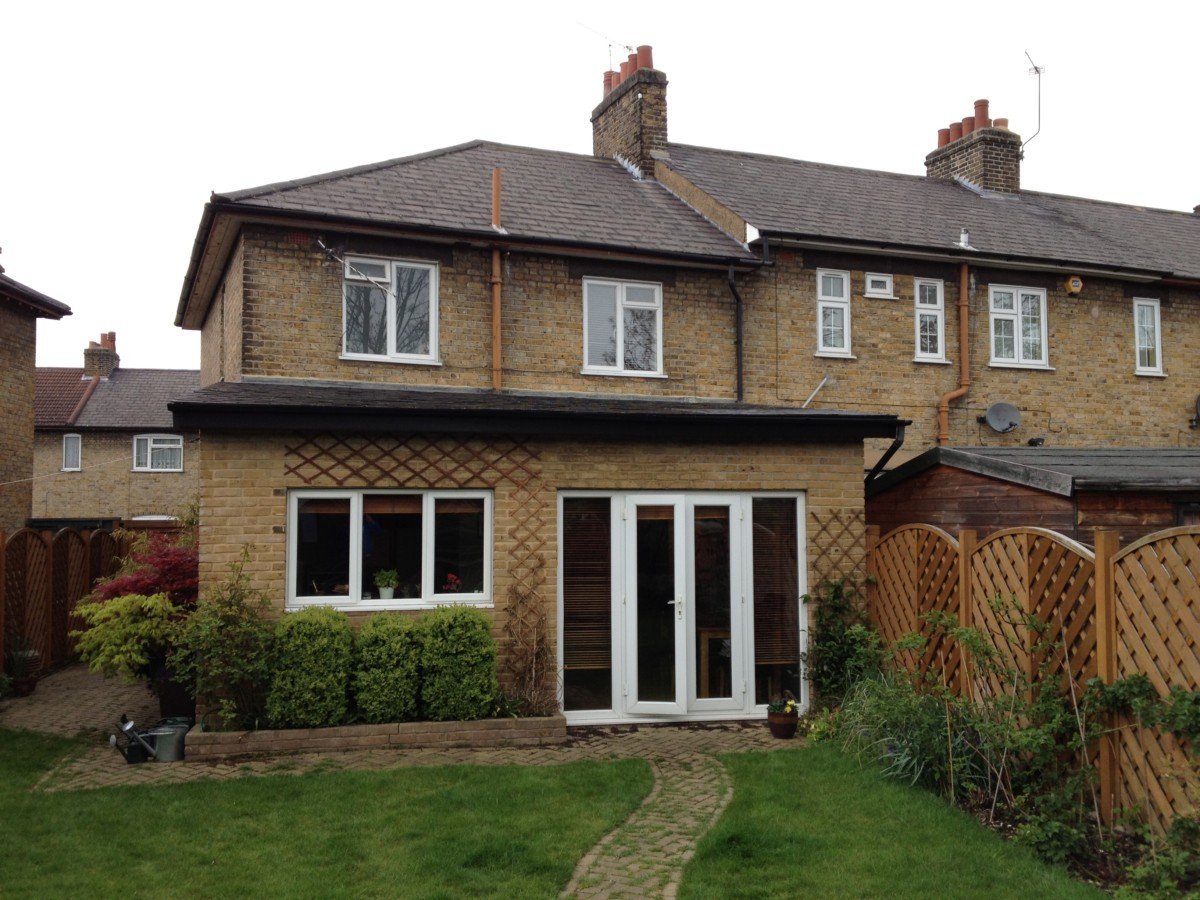
Replacement roof over a rear extension
Walthamstow · Removal of the old roof covering; New timber roof structure with insulation

Brick extension and house refurbishment
Stratford · Single-storey brick extension with a flat roof; Clear-roofed canopy
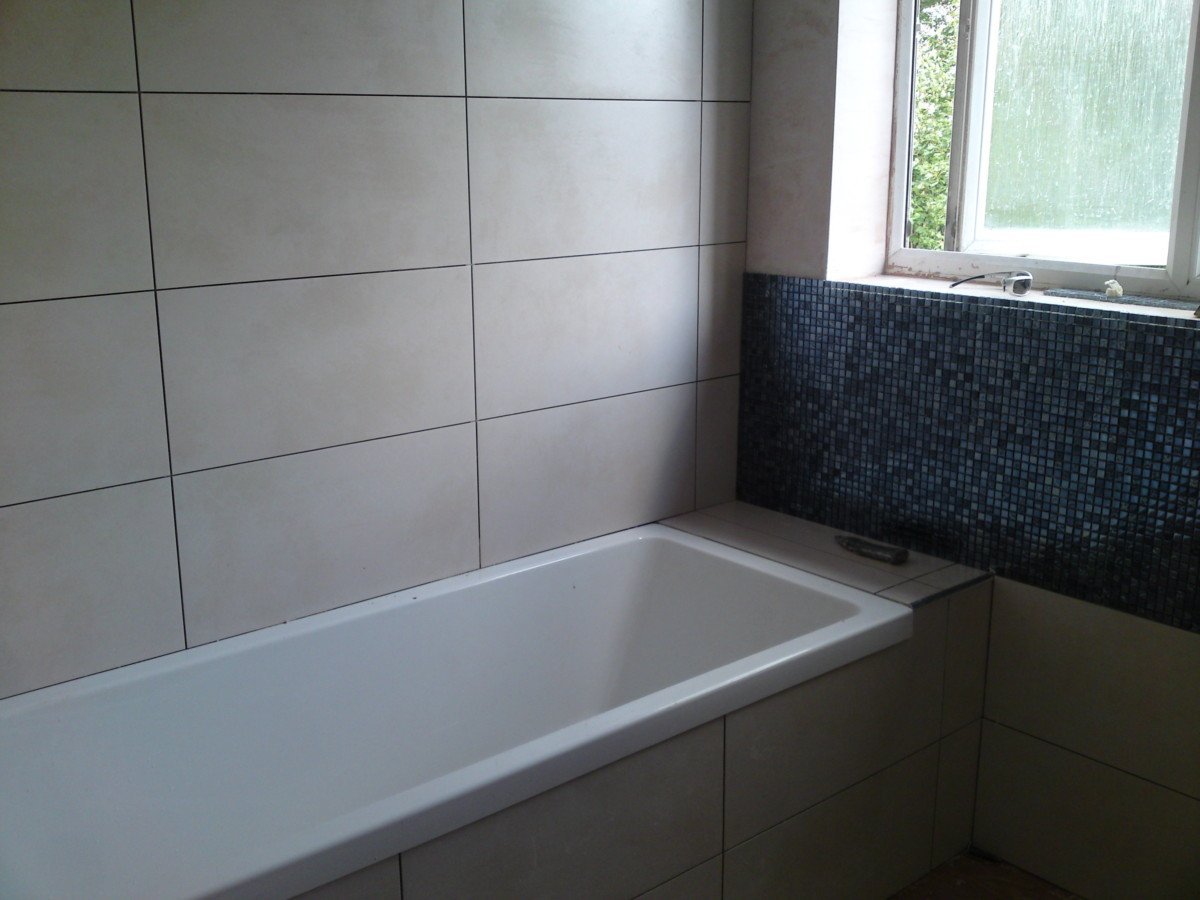
Bathroom and separate toilet combined
Wanstead · Separate toilet and bathroom combined into one room; Strip-out back to brick
Project in East London?
Free initial site visit. Every estimate is individual, and scope, specification and price are agreed with you before work starts. Written rough-order-of-magnitude budget within three working days.
07717 778 612 Or send a brief →