
E11 · London
Victorian terrace refurbishment from roof to drains
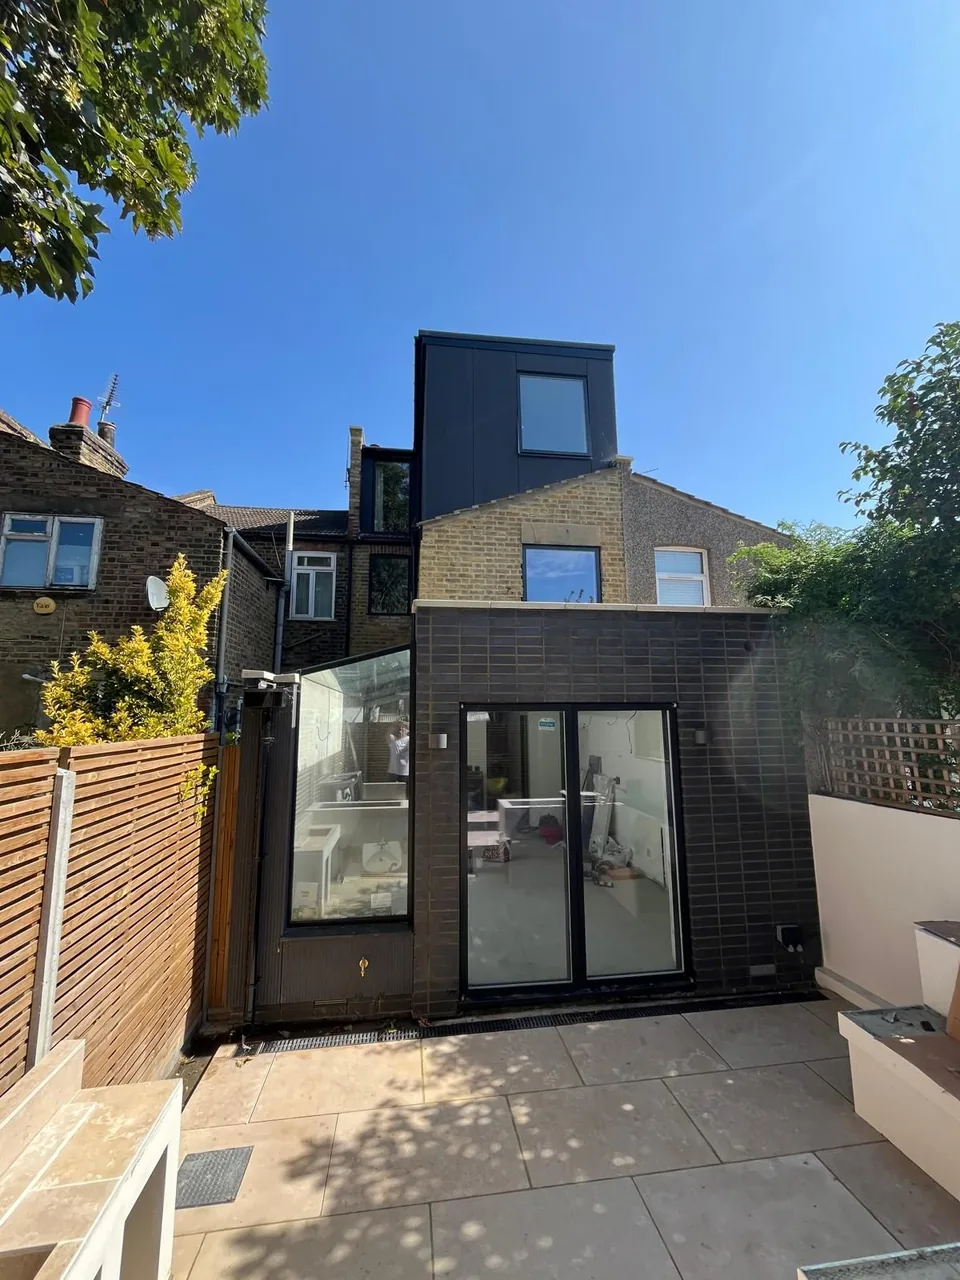
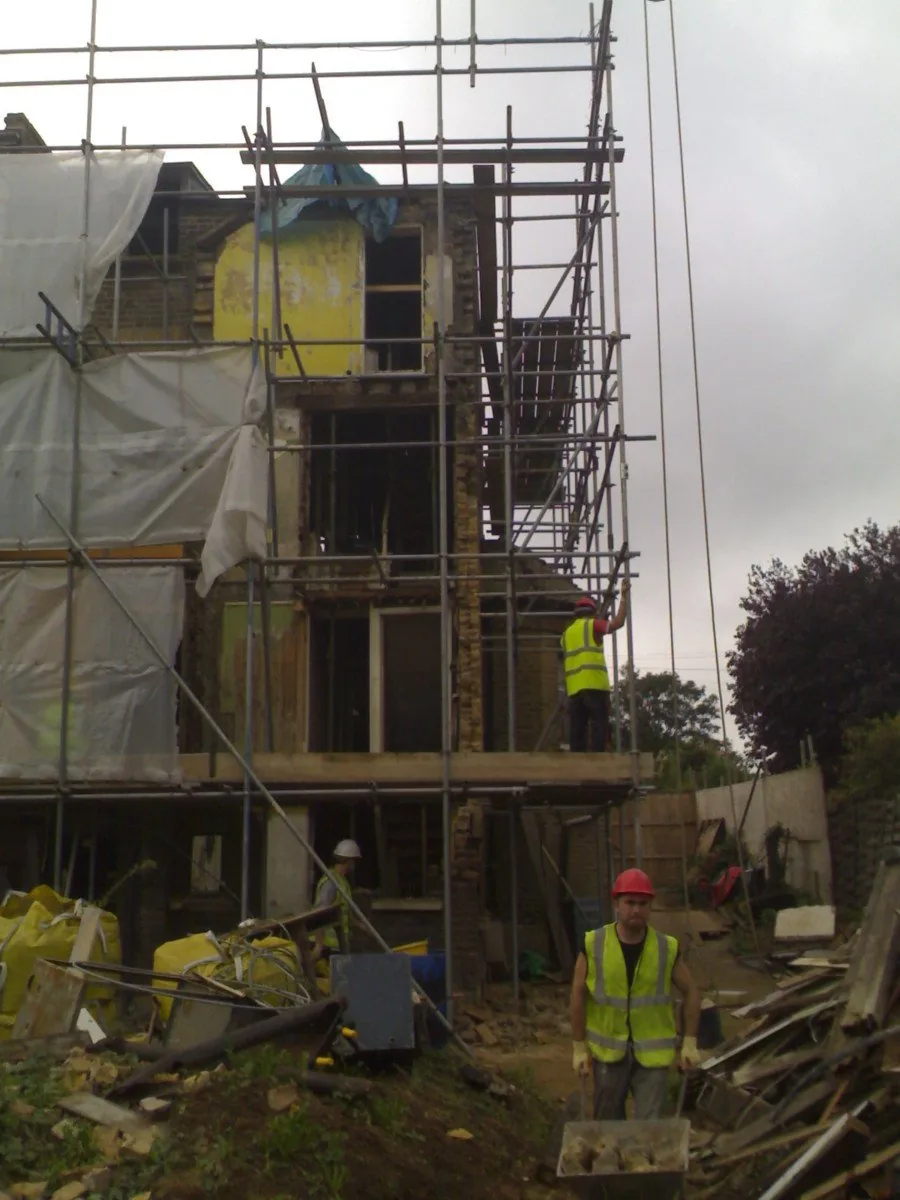
Full house refurbishment of a Victorian terrace in Leytonstone E11, East London, by KRAMAN Ltd builders. See the complete photo gallery of this project.
About this project
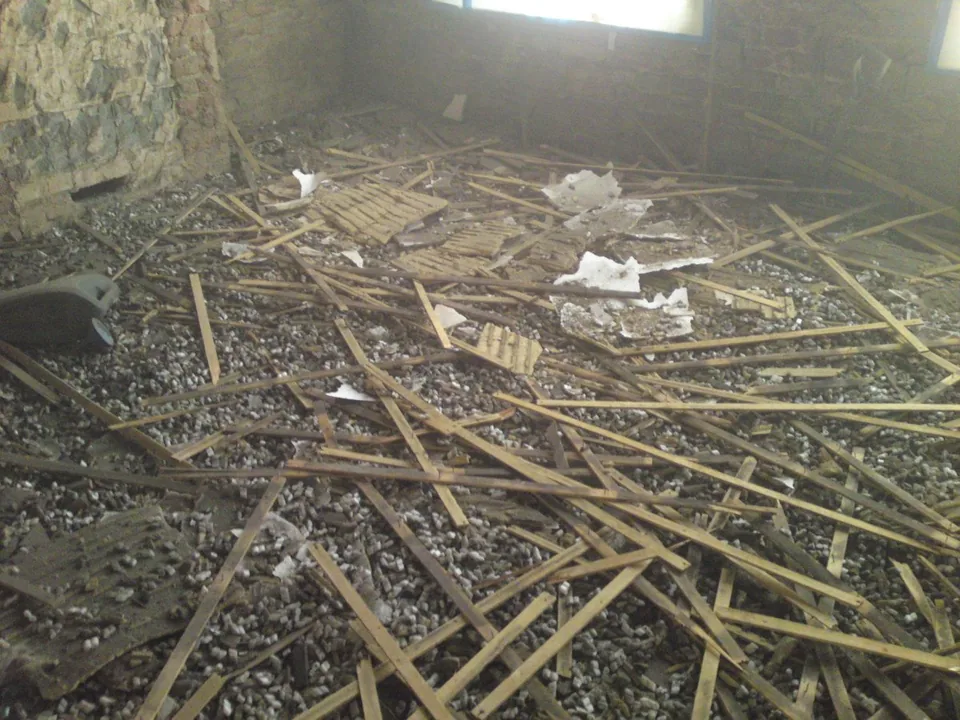
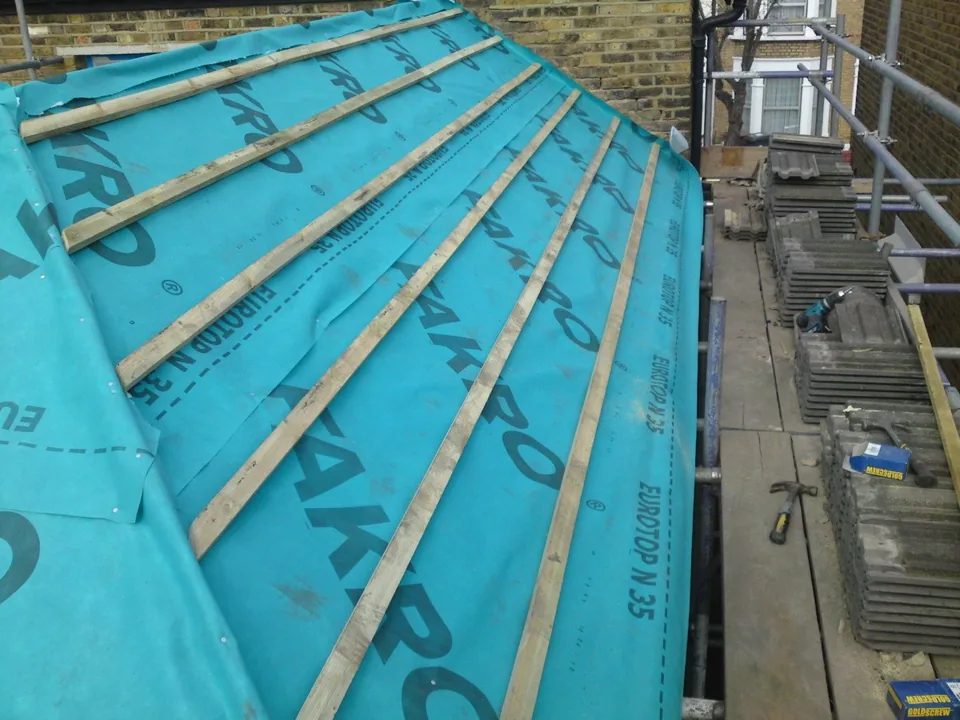
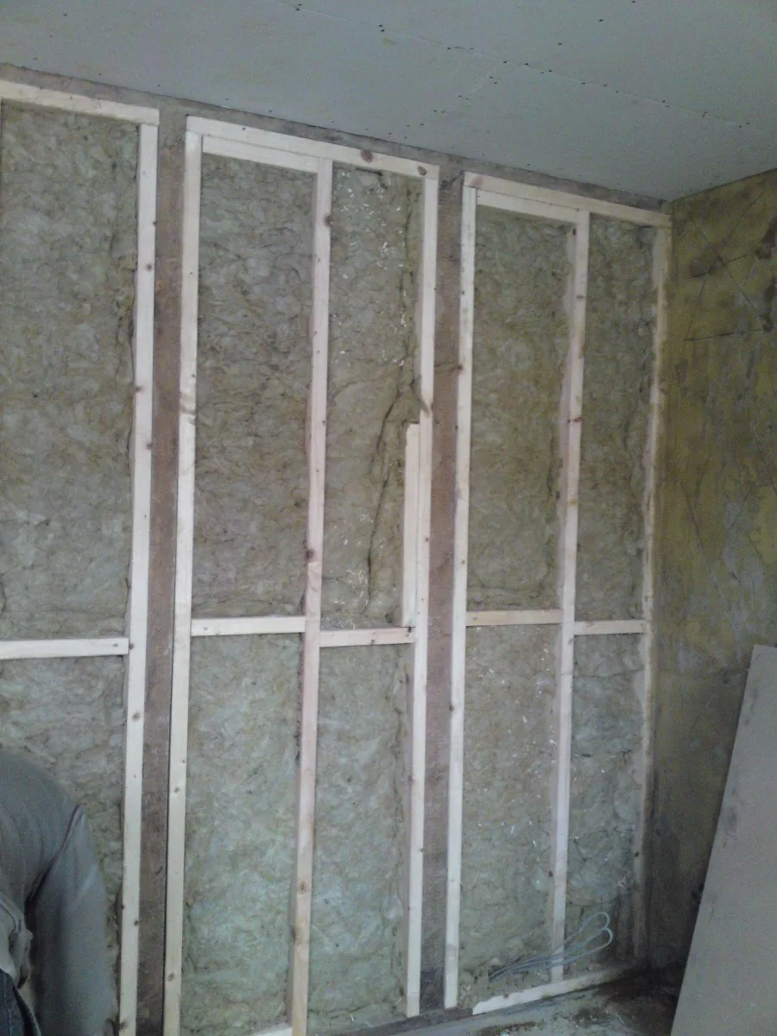
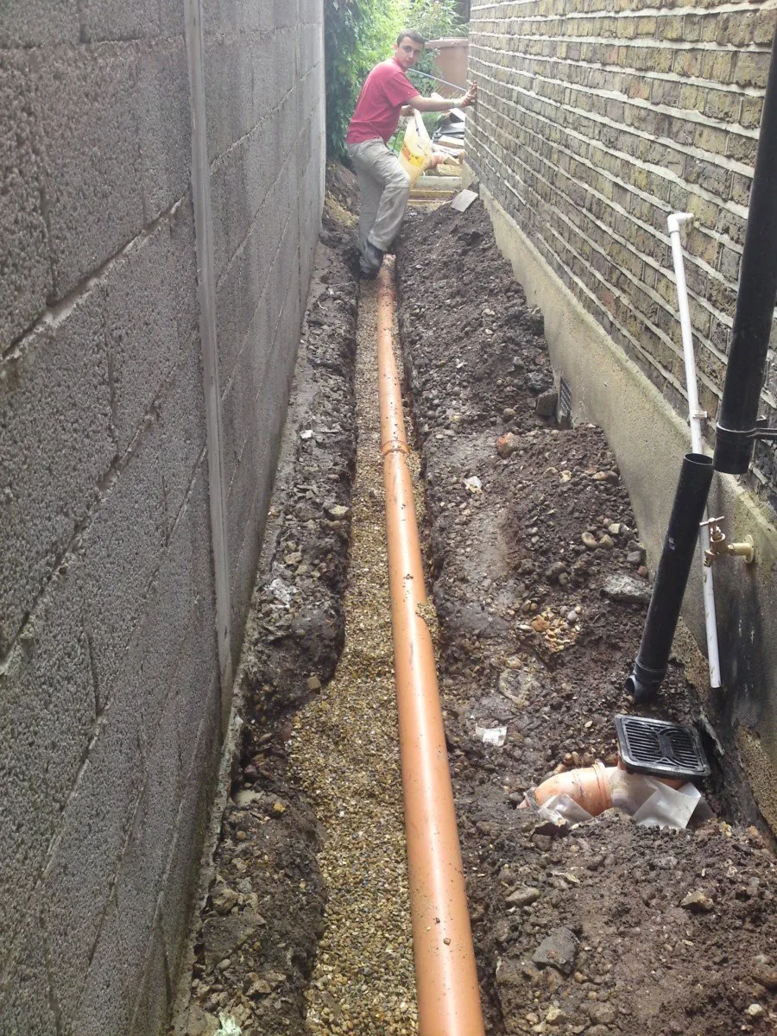
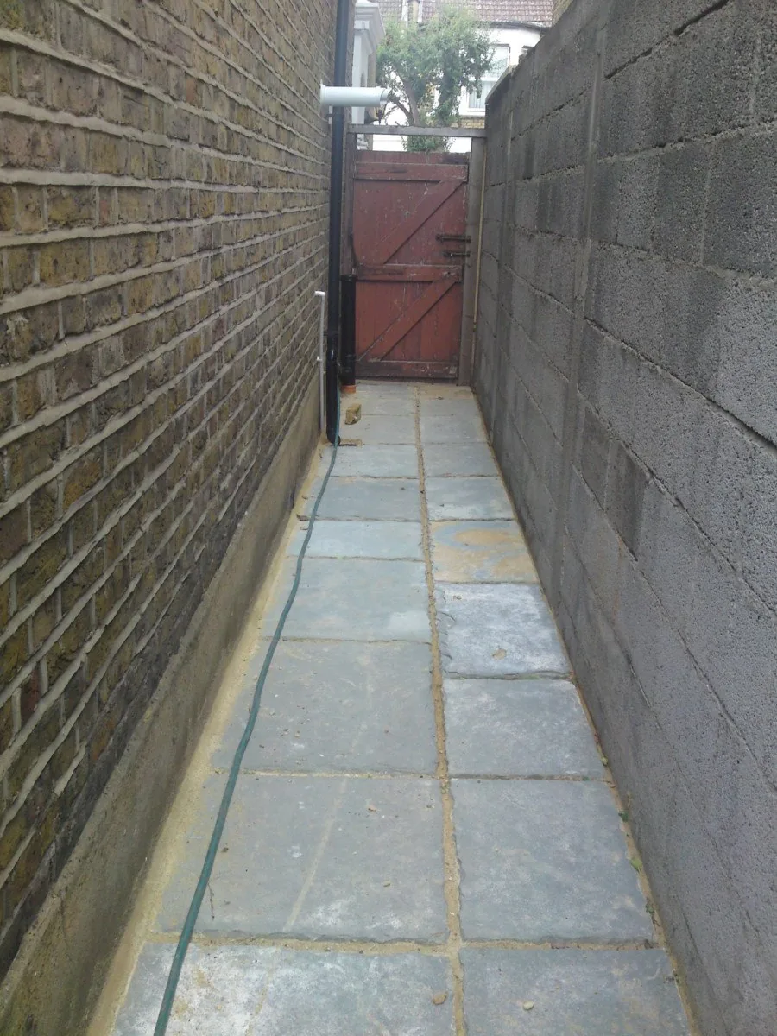
A full refurbishment of a Victorian terrace in Leytonstone E11, from the roof to the drains. The roof was re-battened over a new breathable membrane from the scaffold, internal walls were insulated, and the side passage was dug out for a new drainage run and then paved.
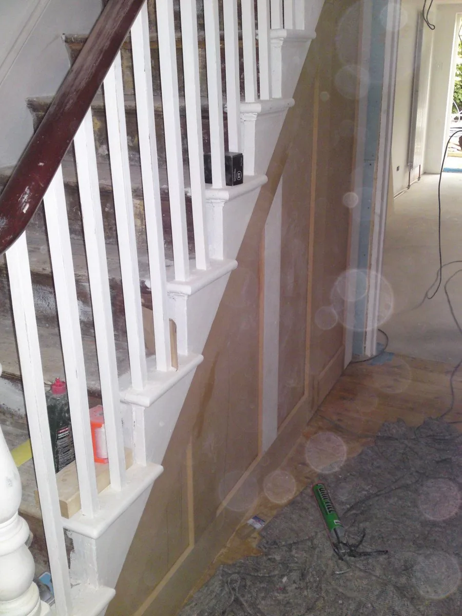
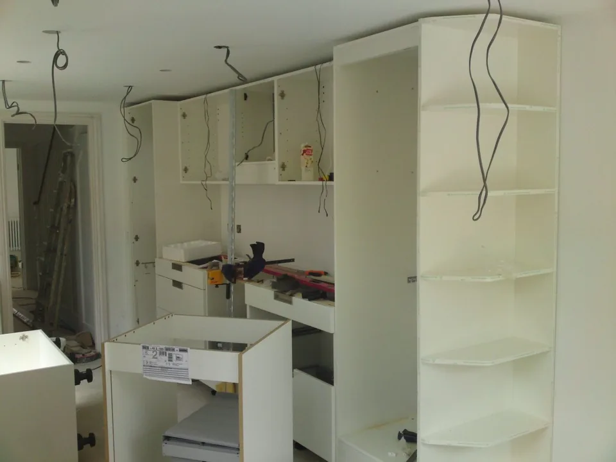
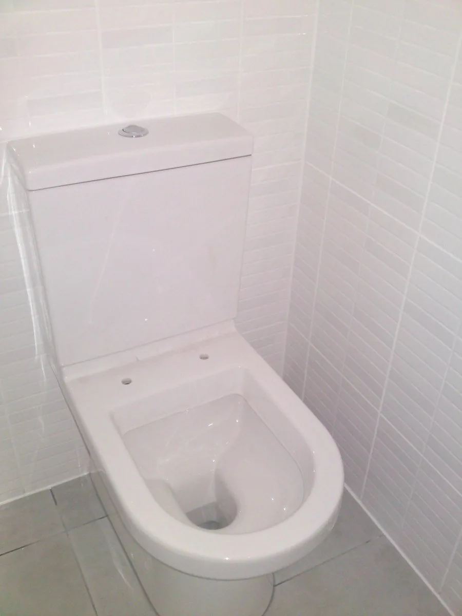
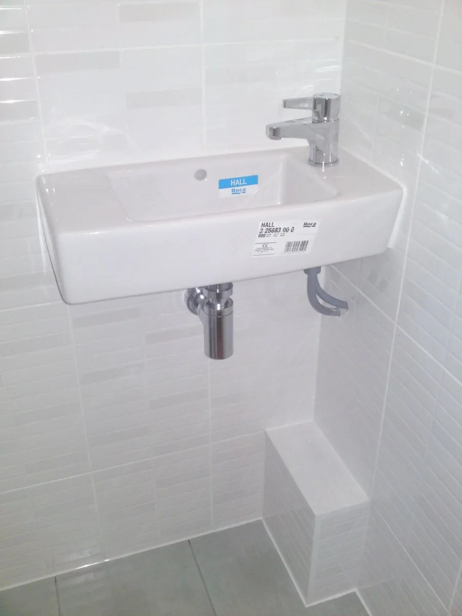
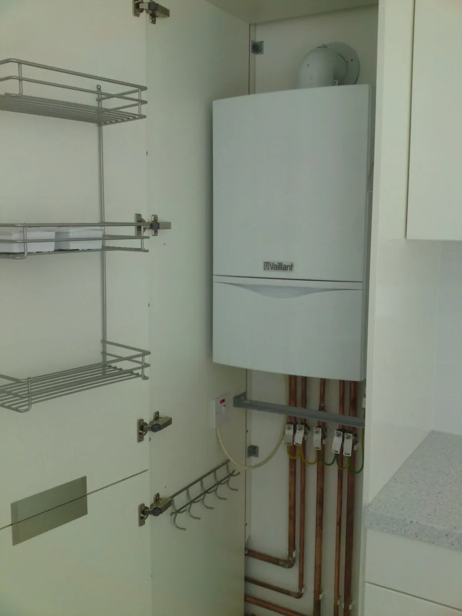
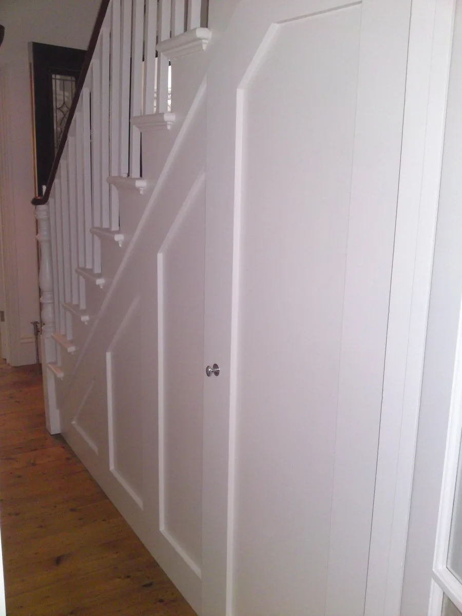
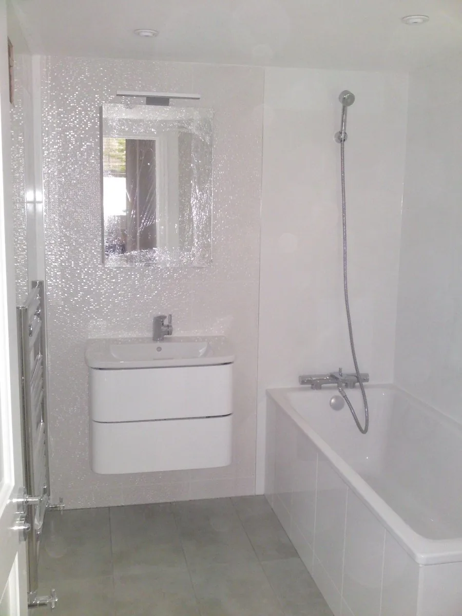
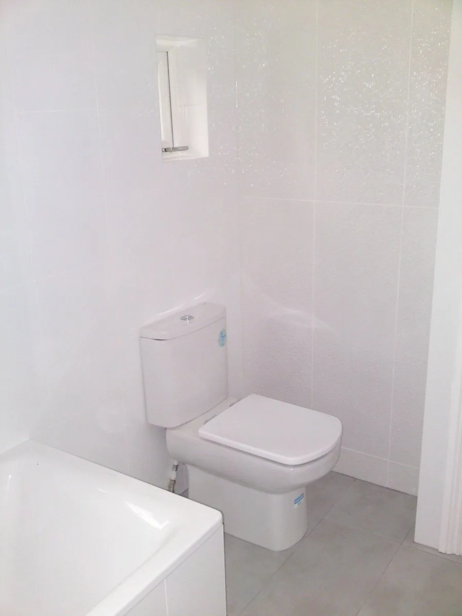
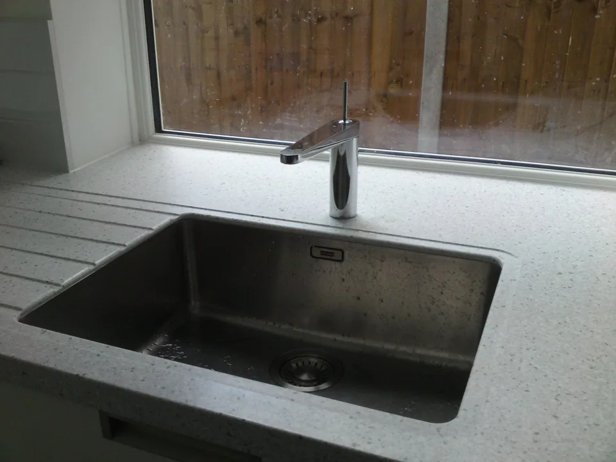
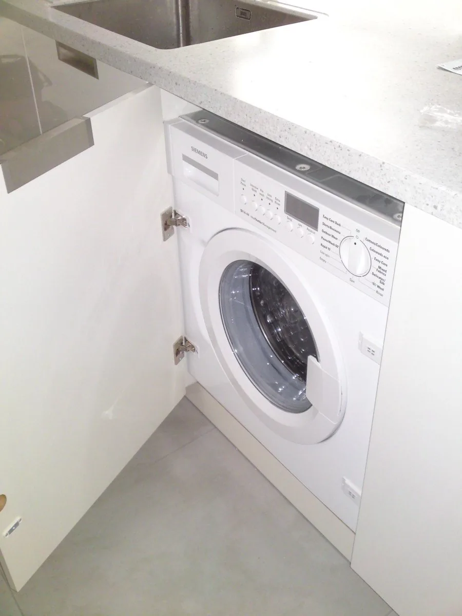
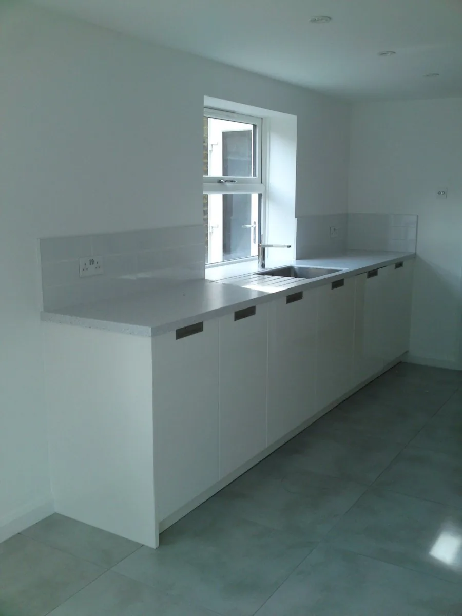
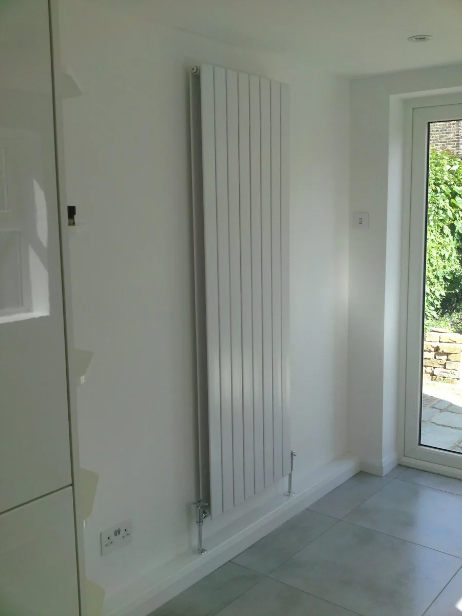
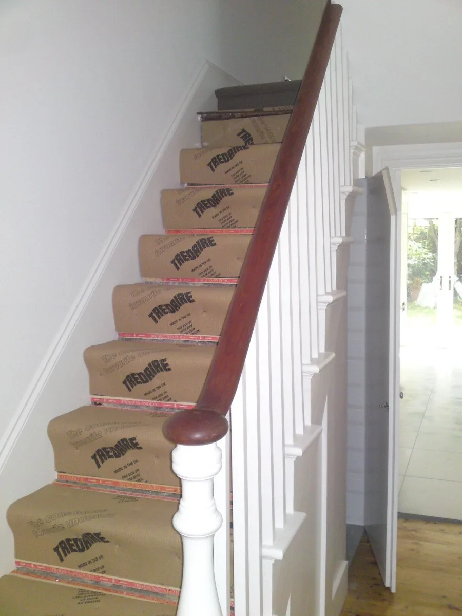
Inside, the staircase was refinished with white spindles, storage cupboards were built under the stairs and a new kitchen was fitted. The house has a bathroom with a bath and shower, a wall-hung vanity unit and mosaic tiles, a second toilet with a compact basin, and a cupboard housing the wall-mounted boiler.
Scope of work
- Roof re-battened over a new membrane
- Wall insulation
- New drainage run and paved side passage
- Staircase refinished and under-stairs storage
- New kitchen, bathroom and second toilet
- Boiler cupboard
Rules for this kind of work, checked 14 November 2026: GOV.UK: building regulations approval.
Planning similar work?
Roof work, insulation and drainage sit alongside the kitchen, bathroom and staircase finishes. This is an example of a refurbishment whose scope extends beyond decoration.
Explore the relevant services:
Building and refurbishment in Leytonstone
For an initial discussion, send your postcode, the rooms or spaces involved and any existing drawings. Use our project brief checklist or discuss your project with Alex.
Project photographs supplied by KRAMAN Ltd. Photographs by Alex Anokhin. Copyright and reuse permission.
Related work
Have a similar project in mind?
The first site visit is free, and a written rough-order-of-magnitude budget follows within three working days.
07717 778 612 Or send a brief →