

Hackney building stock
Hackney has more architectural variety than any of our other catchment boroughs. Georgian terraces in De Beauvoir Town and parts of Stoke Newington. Victorian terraces almost everywhere else. Edwardian and inter-war housing in Stamford Hill and Clapton. Post-1990 conversions in Hackney Wick. The right approach varies by street and by century, and the team know the differences.
Conservation areas across Hackney
Hackney Council has dozens of conservation areas including De Beauvoir, Stoke Newington Church Street, London Fields, Mapledene, Clapton Square, Clissold, and Albion Square. Each has slightly different design guidance. We submit conservation area consents and design and access statements as part of project management.
Typical Hackney projects
Most of our Hackney work is whole-house refurbishment of a Victorian terrace, with a kitchen-dining side-return or wrap-around extension as the centrepiece. Loft conversions are equally common — usually L-shape mansards on the older terraces. We also do bespoke joinery for fitted kitchens, dressing rooms and media walls; Hackney clients tend to commission this work from us as a standalone project after seeing it in another local refurbishment.
Logistics in Hackney
Streets in Hackney are heavily controlled with resident-permit parking, narrow access in places like Clapton, and very tight skip-licence availability around London Fields and Broadway Market. We arrange all permits, submit material delivery schedules to council where required, and absorb the additional logistics cost into the project budget at the start.
Loft conversions in Hackney
Hackney loft conversions are typically L-shape mansards on Victorian and Georgian terraces in E5, E8, E9 and N1, requiring planning permission through Hackney Council. Rear dormers are common on outer Hackney terraces (Lower Clapton, Hackney Wick) where permitted development applies. A typical Hackney loft conversion takes 11 to 15 weeks. Conservation areas (De Beauvoir, Stoke Newington Church Street, London Fields, Mapledene, Clapton Square, Clissold, Albion Square) need consent for any external roof change.
For the type comparison see the loft conversion service page.
House extensions in Hackney
Side-return and wrap-around extensions are the dominant Hackney formats — Victorian terraces in Dalston, London Fields and Hackney Central almost universally take a side-return kitchen extension. Typical Hackney side-return adds 9 to 14 square metres. Wrap-arounds add 22 to 36 square metres and need planning permission. Conservation area work costs more because of the tighter specification.
For Victorian terrace side-return specifics and permitted development rules see the side-return guide. For what changes in De Beauvoir, London Fields and Hackney's other conservation areas, see our guide to building work in a conservation area.
Full refurbishments in Hackney
A typical Hackney full refurbishment covers a 3 to 4 bed Victorian terrace with side-return or wrap-around extension, optional loft conversion, period detail restoration (cornicing, sash windows, original fireplaces), full rewire, full replumb. Programme is 16 to 22 weeks on site. Projects in the De Beauvoir, Stoke Newington and London Fields conservation areas cost more because of the tighter specification. For the full scope see our refurbishment service page.
Selected projects from our London portfolio
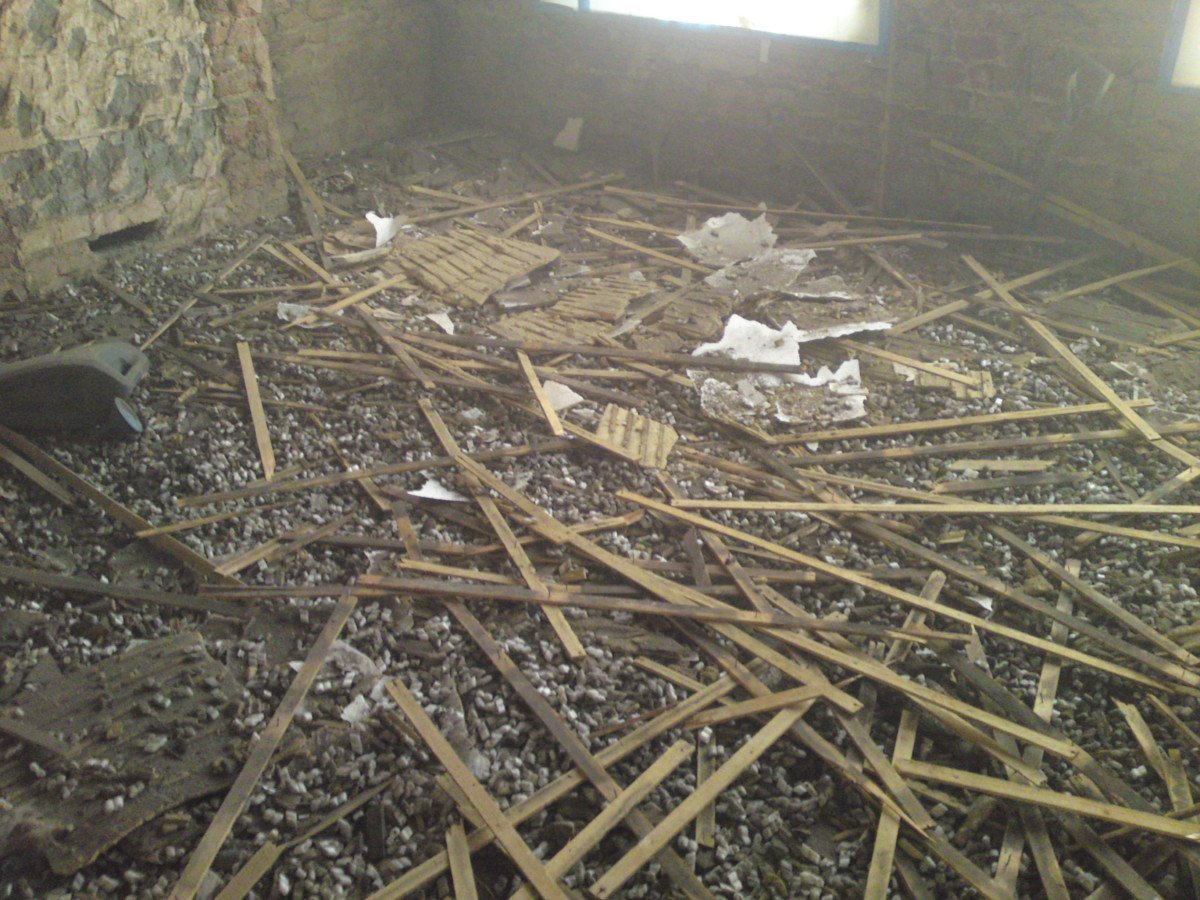
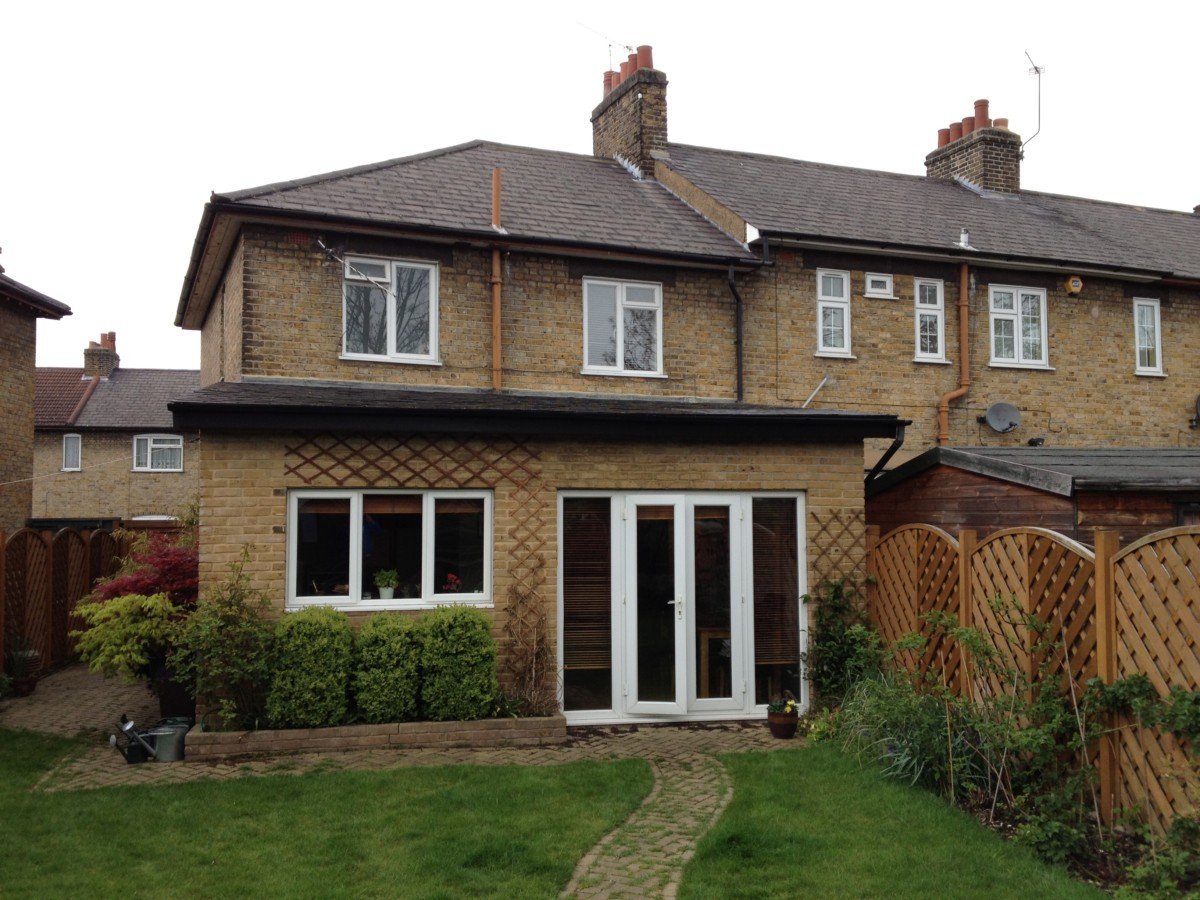
Compare examples from across London. Each card identifies the project location and the work carried out.
Project in Hackney?
Free initial site visit. Every estimate is individual, and scope, specification and price are agreed with you before work starts. Written rough-order-of-magnitude budget within three working days.
07717 778 612 Or send a brief →