

Discussing your project in Brockley SE4
Our Brockley project follows a Victorian house converted from seven flats back into one home, including room openings, a kitchen and staircase restoration. For a period-property enquiry, identify the features you want to retain and share existing drawings or surveys.
Prepare a brief for your site visit · Compare contractors and project examples
The Brockley building stock
Brockley is dominated by tall semi-detached three-storey Victorian villas in yellow London stock brick with red brick detail bands. Most have decorative gable ends, period bay windows, original mosaic-tile front pathways and cast iron railings. The conservation area covers most of the SE4 postcode district.
Working in Brockley conservation area
Lewisham Council requires conservation area consent for: replacement of sash windows, front door changes, removal or alteration of original mosaic tile pathways, replacement of front garden railings, alteration of chimney pots, and any rear extension visible from the public realm. We submit and manage all conservation area consents as part of project management. Our brief always covers like-for-like specification of period elements where consent for replacement is not granted.
Typical Brockley projects
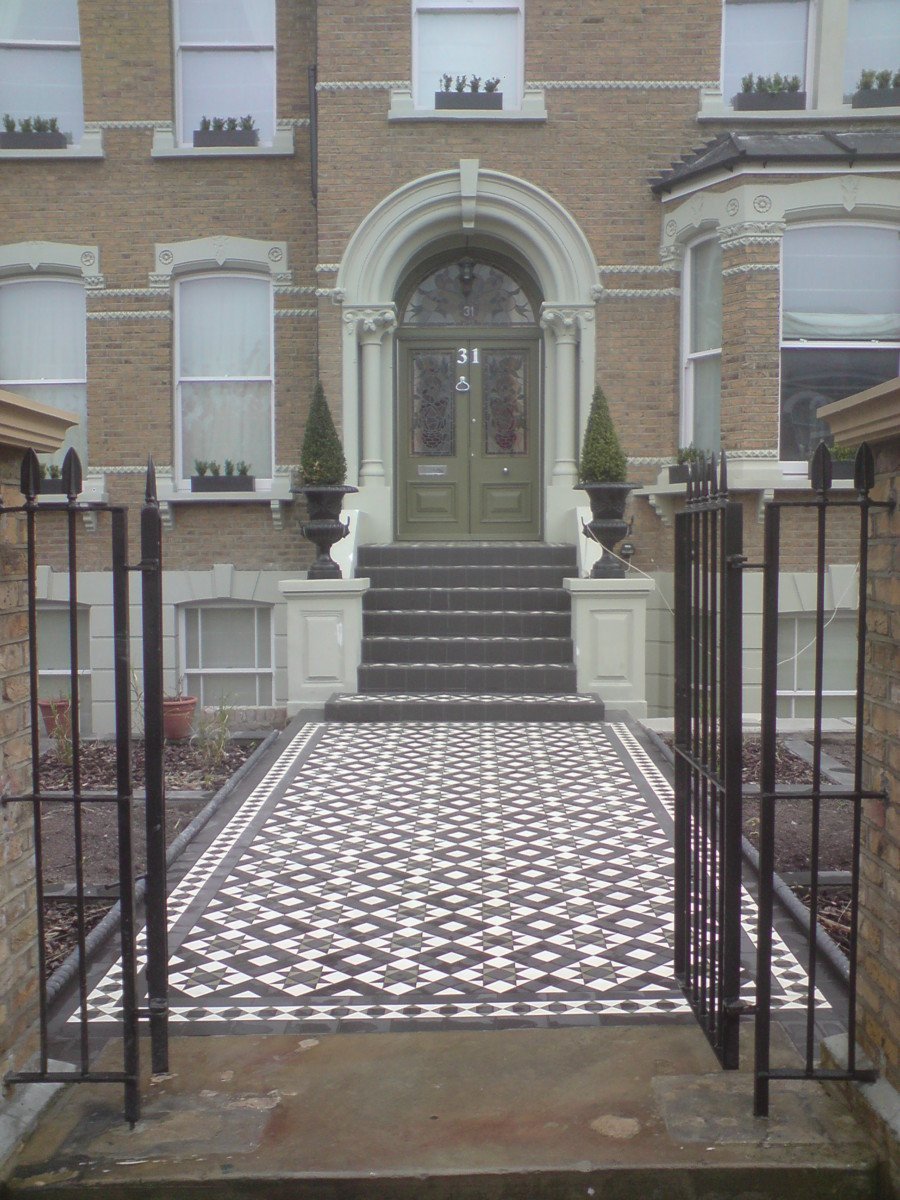
A standard Brockley refurbishment is a full strip-out of a three-storey semi, side-return extension into the kitchen-dining space, optional loft conversion, period feature restoration (cornicing, ceiling roses, original floorboards, period fireplaces). The Brockley project gallery on our website covers a recent example — restored arched front entrance, original mosaic tile path, reinstated cast iron railings.
Pricing a Brockley project
Every estimate is individual. The price of a Brockley project depends on the scope (a whole-house refurbishment of a three-storey Victorian semi, or a side-return extension or loft conversion on its own), the conservation area requirements and the finish quality. We provide rough order-of-magnitude budgets within three working days of the initial site visit.
Building refurbishments in Brockley SE4
Building refurbishments in Brockley are KRAMAN's most-repeated project type in SE4. The classic Brockley refurbishment is a full strip-out of a three-storey Victorian semi, side-return extension into the kitchen-dining space, optional loft conversion, and careful restoration of period features (arched front entrance, original mosaic tile path, cast iron railings, sash window restoration, cornicing).
The Brockley conservation area covers most of the original Victorian street pattern, so every external specification element (sash window profile, front door colour, mosaic tile pattern, garden railings, chimney pots) requires conservation area consent or like-for-like replacement. We handle the entire conservation submission alongside the architect. For full refurbishment scope see the refurbishment service page, and for the rules on extensions, roofs and outbuildings in Brockley, our guide to building work in a London conservation area.
Loft conversions in Brockley
Brockley loft conversions are typically L-shape mansards above the existing rear addition or carefully detailed rear dormers, both requiring conservation area consent under Lewisham's strict Brockley policy. Specification is timber sash dormer windows to match the existing house, slate or tile cladding to dormer cheeks, no flat roof boxes visible from the street. Typical Brockley loft conversion programme is 11 to 15 weeks. For the comparison between dormer and mansard see the loft conversion guide.
House extensions in Brockley
Side-return extensions are the most common Brockley extension format, opening the original galley kitchen into a wide kitchen-dining-living space. Typical Brockley side-return adds 9 to 14 square metres. Conservation area work in Brockley requires matching London stock brick, slate or natural tile roofing, and traditional detailing on rainwater goods and external doors. Rear extensions deeper than 3 metres typically need full planning permission rather than permitted development. See the house extension service page for rules across formats.
Our project examples in Brockley SE4
Explore the work, scope and photographs for each property.
Project in Brockley SE4?
Free initial site visit. Every estimate is individual, and scope, specification and price are agreed with you before work starts. Written rough-order-of-magnitude budget within three working days.
07717 778 612 Or send a brief →