
Wanstead homes
Wanstead has a wider mix of houses than most of East London: Victorian and Edwardian terraces, larger houses around the Village and the Park, and interwar houses such as the 1930s terrace where we combined a separate toilet and bathroom into one modern bathroom. Each type has its own roof shape and floor plan, which decides what kind of loft conversion or extension it can take.
Conservation areas in Wanstead
Redbridge has sixteen conservation areas. In Wanstead they include Wanstead Village, Wanstead Park and Wanstead Grove, and the Aldersbrook and Lake House conservation area is nearby. The council publishes appraisals and management plans setting out what it expects in each area, most recently for Wanstead Grove in 2025. Inside a conservation area, a side extension or a loft conversion that adds roof volume needs planning permission.
Wanstead projects
In Wanstead we take on bathrooms, kitchens and whole-house refurbishments, as well as rear extensions and loft conversions. As indicative 2026 prices, a bathroom refurbishment runs £8,000 to £20,000 and a mid-range kitchen £15,000 to £35,000. Older Wanstead houses often keep the separate toilet and bathroom of their period, and joining them into one room gives a larger, more usable bathroom.
Redbridge planning and building control
Applications for Wanstead go to Redbridge Council. Before design we check whether the house is in a conservation area, whether it is listed and whether the work is permitted development. Where it is permitted development we apply for a Lawful Development Certificate, so the position is on record when the house is sold.
Our bathroom project in Wanstead
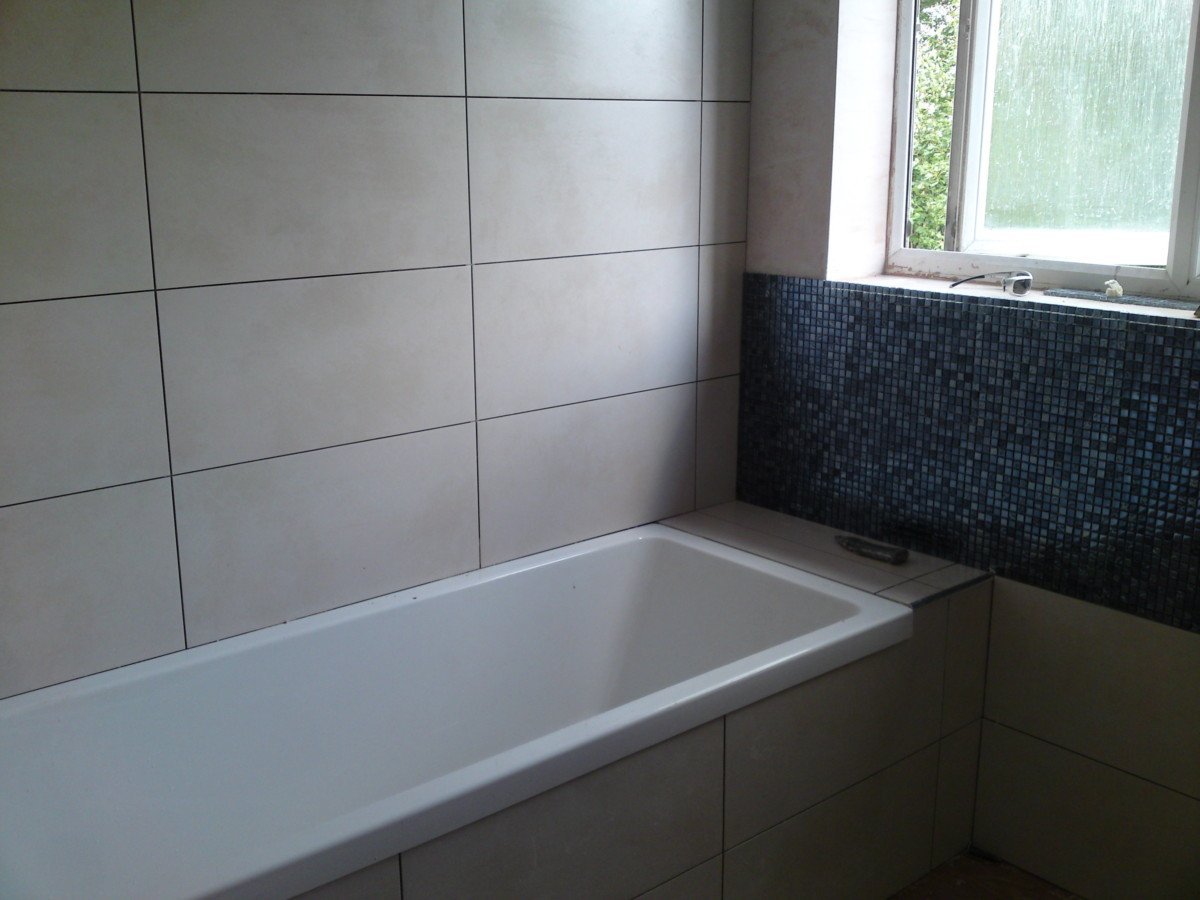
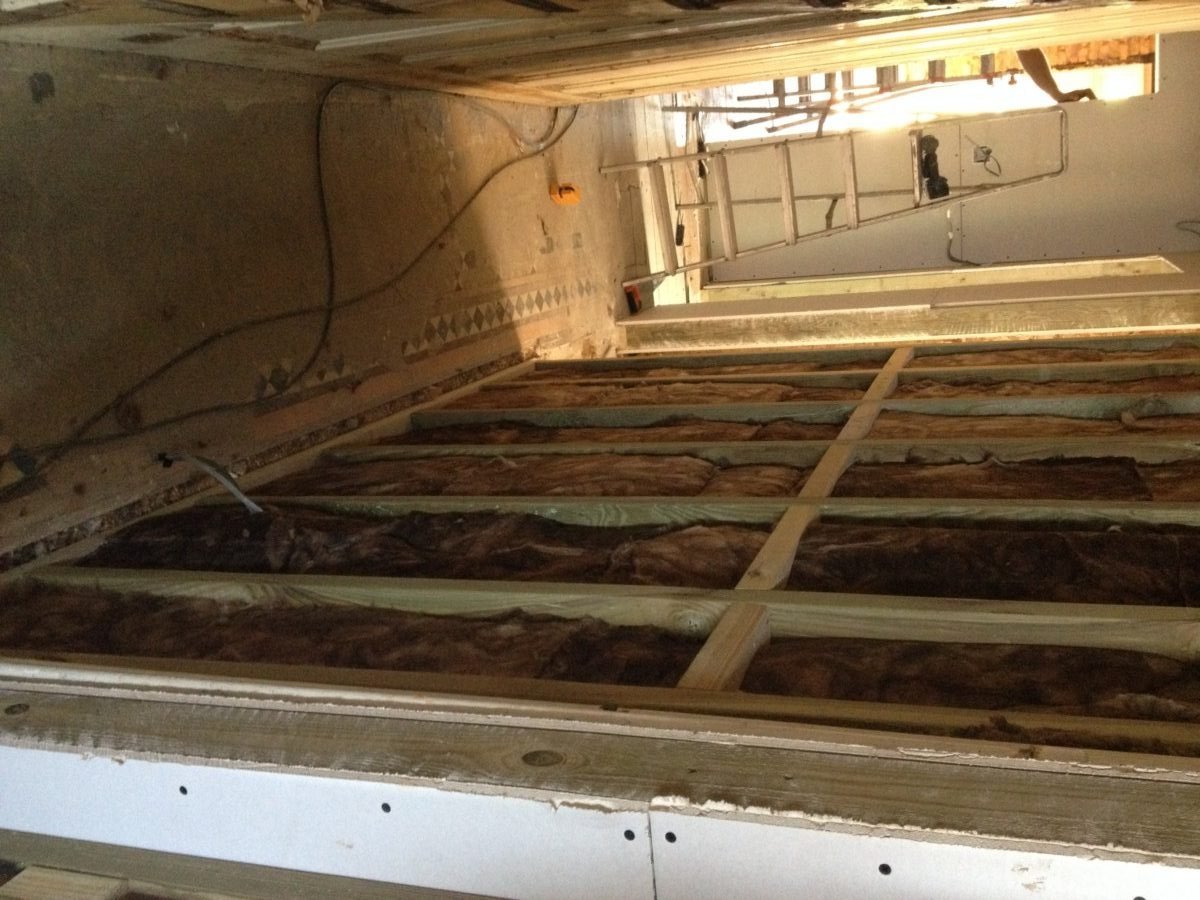
In a 1930s terraced house in Wanstead the toilet and the bathroom were separate small rooms. We combined them into one bathroom: the room was stripped back to the brick, re-boarded with moisture-resistant board, the ceiling insulated on a metal frame, and electric underfloor heating laid under large-format floor tiles. See the Wanstead project and our kitchen and bathroom page for costs.
Recent projects in this area

Project in Wanstead E11?
Free initial site visit. Written rough-order-of-magnitude budget within three working days.
07717 778 612 Or send a brief →