
E17
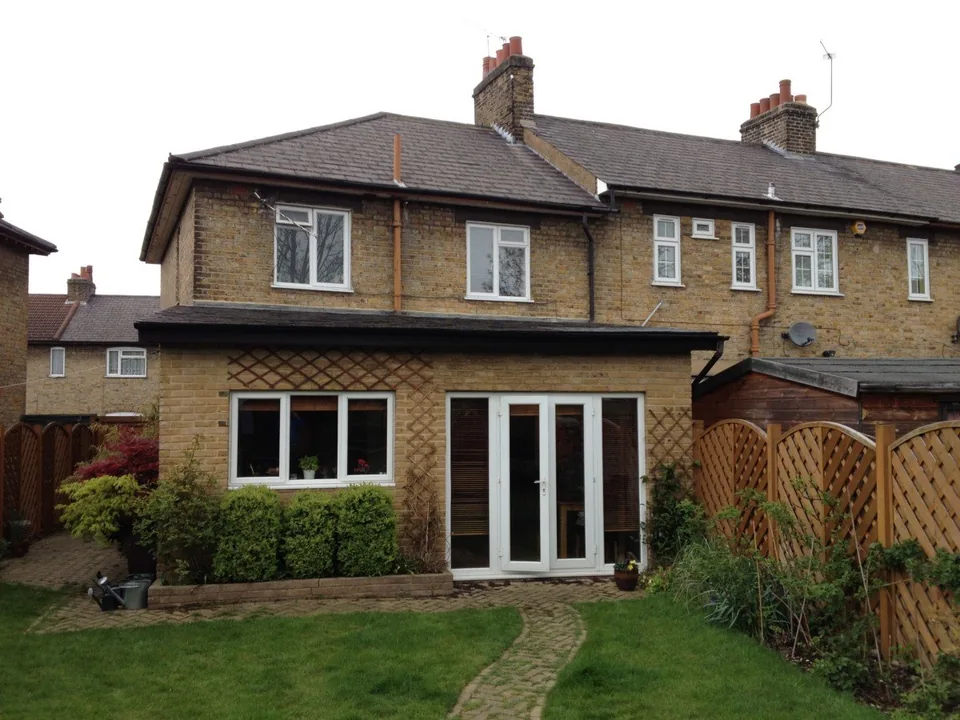
Replacement roof over a rear extension
Walthamstow · Removal of the old roof covering; New timber roof structure with insulation

Walthamstow is one of the closest areas to our base at 35 Elsham Road, Leytonstone E11, and it is in the same council, Waltham Forest. We work across E17 on loft conversions, side-return and rear extensions and whole-house refurbishments.
Our Walthamstow gallery documents replacement roofing over an existing rear extension, including the timber structure, insulation and slate finish. Tell us whether your enquiry concerns a new extension, an alteration or repair to an existing structure.
Prepare a brief for your site visit · Compare contractors and project examples
Most of E17 is Victorian and Edwardian terraced housing, together with the Warner houses built by the Warner estate, each split into two flats. A terrace usually takes a rear or L-shaped dormer in the loft and a side-return or rear extension at the back. In a Warner flat the works are planned for one flat, and anything that changes the roof or the shared structure needs the other flat on board.
Waltham Forest has fifteen conservation areas. In Walthamstow they include Walthamstow Village, Orford Road, Lloyd Park and Walthamstow St James, and Walthamstow Village and Orford Road also have Article 4 directions that remove some permitted development rights. Inside any conservation area, a side extension or a loft conversion that adds roof volume is not permitted development and needs planning permission. We check the council’s map and appraisal for the street before design starts.
On a Walthamstow terrace a mansard gives the most headroom and floor space in the loft, while a rear dormer is simpler to build. A mansard usually needs planning permission once it is checked against the permitted development limits. A rear dormer on a terrace outside a conservation area can be permitted development, which we confirm with a Lawful Development Certificate before work starts. Most loft conversions take 8 to 12 weeks, and every estimate is individual.
Planning applications for Walthamstow go to Waltham Forest Council. The council has a borough-wide Article 4 direction for small houses in multiple occupation, so turning a house into a shared home for three to six unrelated people who share facilities (use class C4) needs planning permission. Since June 2023 another Article 4 direction requires permission to turn shops and other commercial premises in parts of Walthamstow town centre into homes.
Inside a conservation area such as Walthamstow Village or Orford Road the permitted development rules for extensions are tighter: a side extension, a rear extension of more than one storey and cladding the outside walls in render, stone, timber, plastic or tiles all need planning permission, and the prior approval route for a larger rear extension is not available. Our conservation area planning guide sets out what changes. See the house extension page for extension formats and the loft conversion page for dormer and mansard options.
In Walthamstow we built a new pitched roof over the single-storey rear extension of a house: the old covering stripped, a new insulated timber roof structure, a breathable membrane, battens and dark grey slates. More of our work in the neighbouring postcodes is on the Leytonstone and Leyton pages.
Sources, checked 14 November 2026: Waltham Forest Council: conservation areas and listed buildings · GOV.UK: permitted development rights for householders, technical guidance. Council boundaries and Article 4 directions are checked again for each address before design.
Walthamstow · Removal of the old roof covering; New timber roof structure with insulation
Free initial site visit. Every estimate is individual, and scope, specification and price are agreed with you before work starts. Written rough-order-of-magnitude budget within three working days.
07717 778 612 Or send a brief →Disclaimer: planning, party wall and building regulations notes on this site are for informational purposes only and are not legal advice: the council, surveyor or solicitor on your project has the final word.
Updated