
E10
Kitchen strip-out and refit
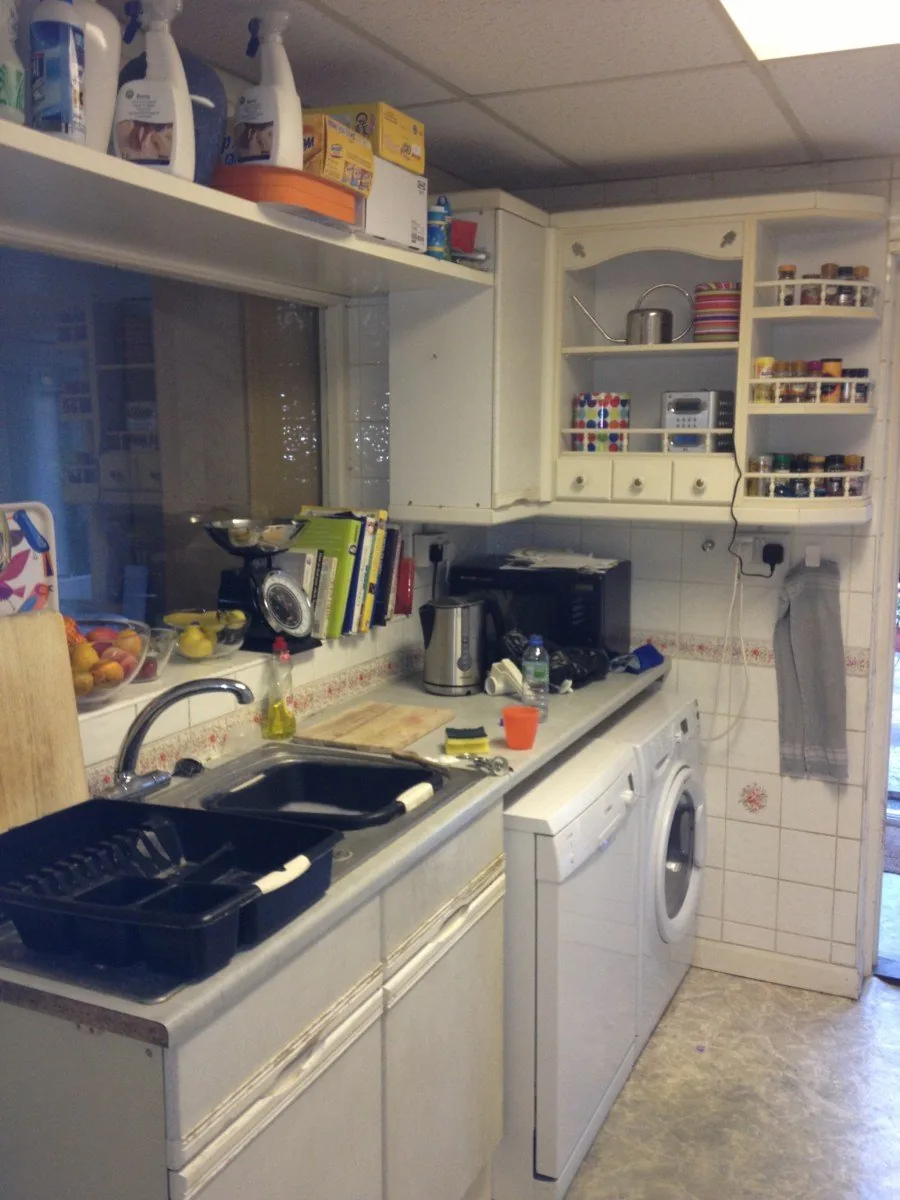
Leyton (Kitchen Refit) · Strip-out of the old kitchen; New plasterboard ceiling on a metal frame

Leyton E10 borders Leytonstone, where our office has been since 2006, and is in the same council, Waltham Forest. We refit kitchens and bathrooms, build side-return and rear extensions and convert lofts across E10.
The Leyton examples focus on a kitchen refit and a level-access shower room. Both show the preparation behind the finished room. For a similar enquiry, explain whether you want to retain the existing layout or change the positions of fittings and doors.
Prepare a brief for your site visit · Compare contractors and project examples
Most of Leyton is Victorian and Edwardian terraced housing, similar to Leytonstone, with flats above shops along the High Road and Lea Bridge Road. A Leyton terrace typically takes a side-return extension to open up the kitchen, a rear dormer in the loft and a new bathroom on the first floor.
The Leyton Town Centre conservation area covers part of the High Road, and the Bakers Arms conservation area is at the Lea Bridge Road junction. Waltham Forest lists no Article 4 direction for Leyton Town Centre and says a new appraisal for it is being prepared. Inside a conservation area, a side extension or a loft conversion that adds roof volume needs planning permission.
Two of our Leyton projects: in a kitchen refit we stripped out the old kitchen, re-boarded the ceiling on a metal frame and fitted new units on a freshly tiled floor. In a bathroom we built a level-access walk-in shower on a Wedi waterproof base, with electric underfloor heating under mosaic tiles.
On a Leyton terrace outside the conservation areas, a single-storey rear extension or a rear dormer can be permitted development if the house meets the conditions, and we confirm it with a Lawful Development Certificate before work starts. Planning applications go to Waltham Forest Council, which also applies a borough-wide Article 4 direction to small houses in multiple occupation (use class C4).
Leyton and Leytonstone share housing types and the same council, so the same approach to planning and building control works in both. See our Leytonstone page for whole-house refurbishments, the Leyton kitchen refit and the Leyton walk-in shower for the projects described above.
Sources, checked 14 November 2026: Waltham Forest Council: conservation areas and listed buildings · GOV.UK: permitted development rights for householders, technical guidance. Council boundaries and Article 4 directions are checked again for each address before design.
Leyton (Kitchen Refit) · Strip-out of the old kitchen; New plasterboard ceiling on a metal frame
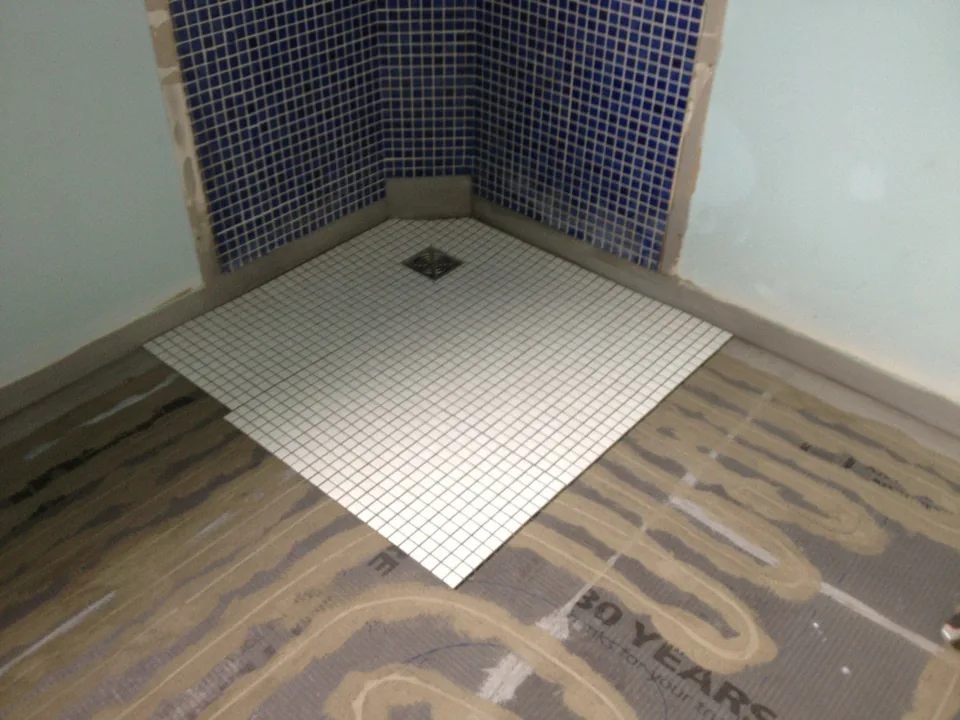
Leyton · Level-access Wedi shower base; Electric underfloor heating
Free initial site visit. Every estimate is individual, and scope, specification and price are agreed with you before work starts. Written rough-order-of-magnitude budget within three working days.
07717 778 612 Or send a brief →Disclaimer: planning, party wall and building regulations notes on this site are for informational purposes only and are not legal advice: the council, surveyor or solicitor on your project has the final word.
Updated