
Basement conversion with a lightwell
Basement conversion of a Victorian terrace in Leytonstone E11, East London, with full waterproof tanking and a new lightwell. A project by KRAMAN Ltd builders.
About this project
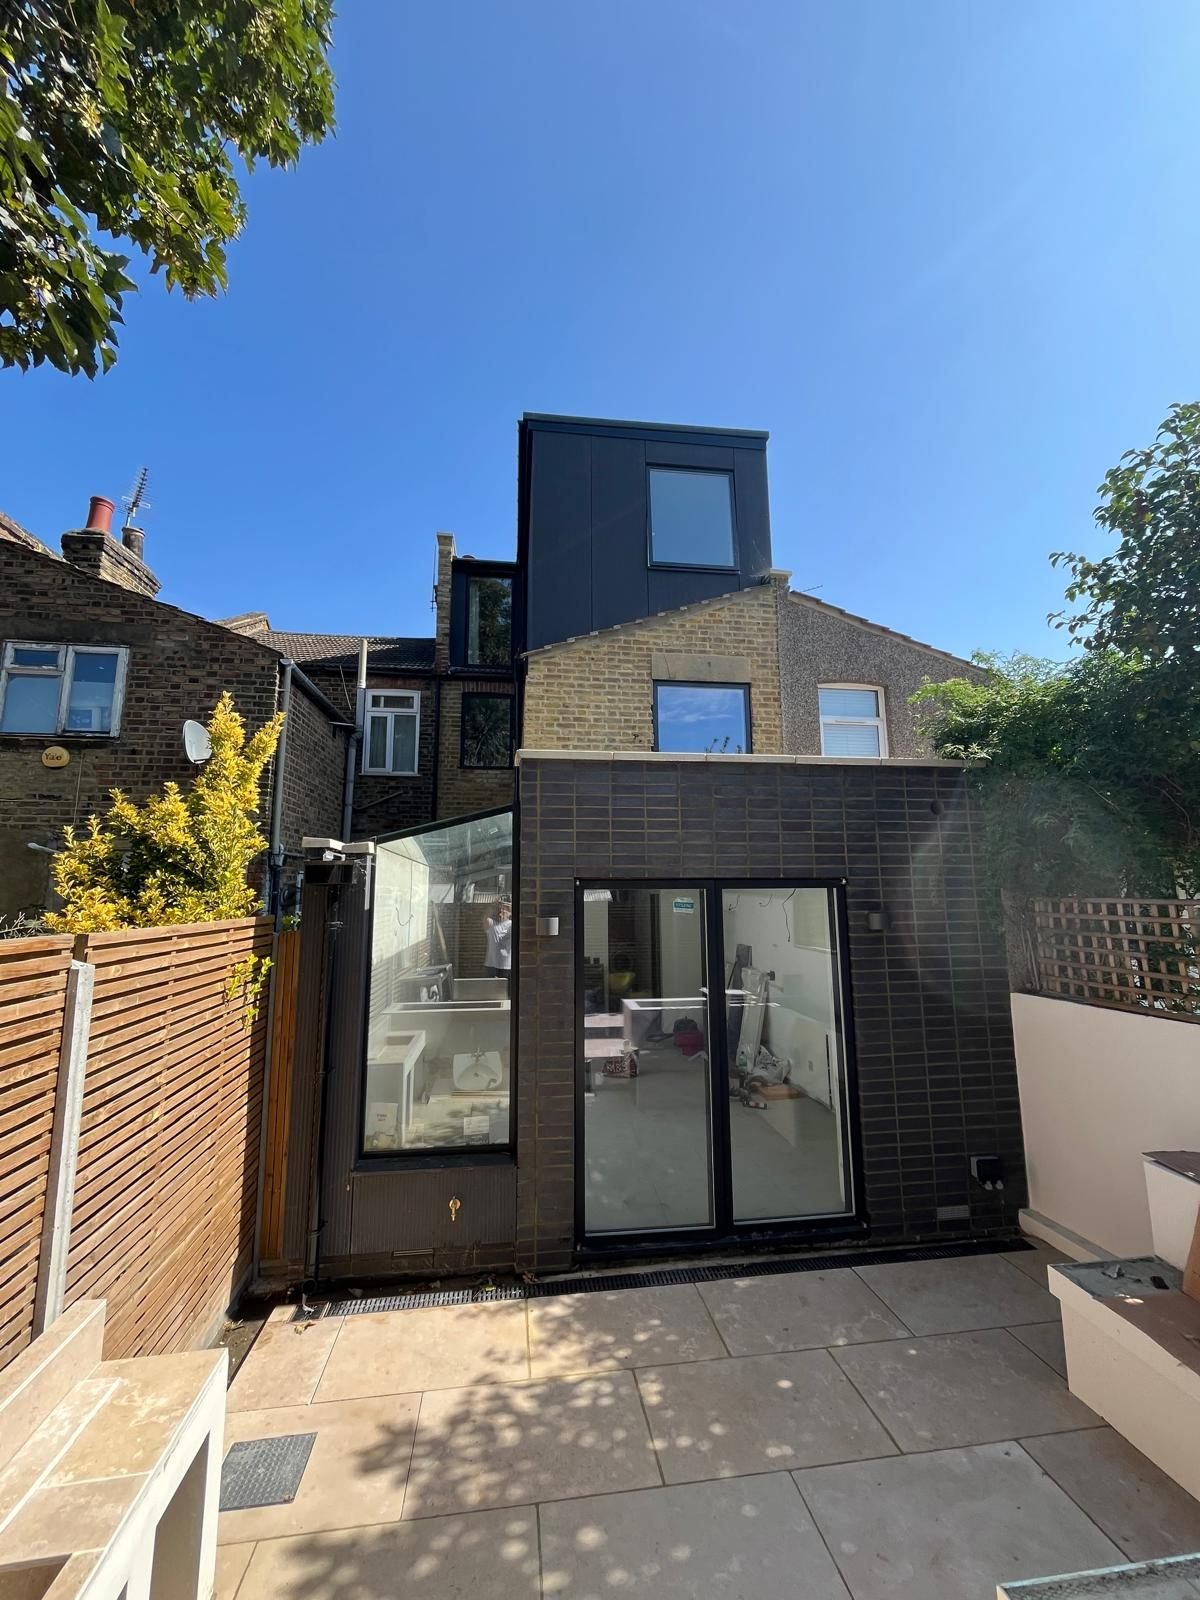
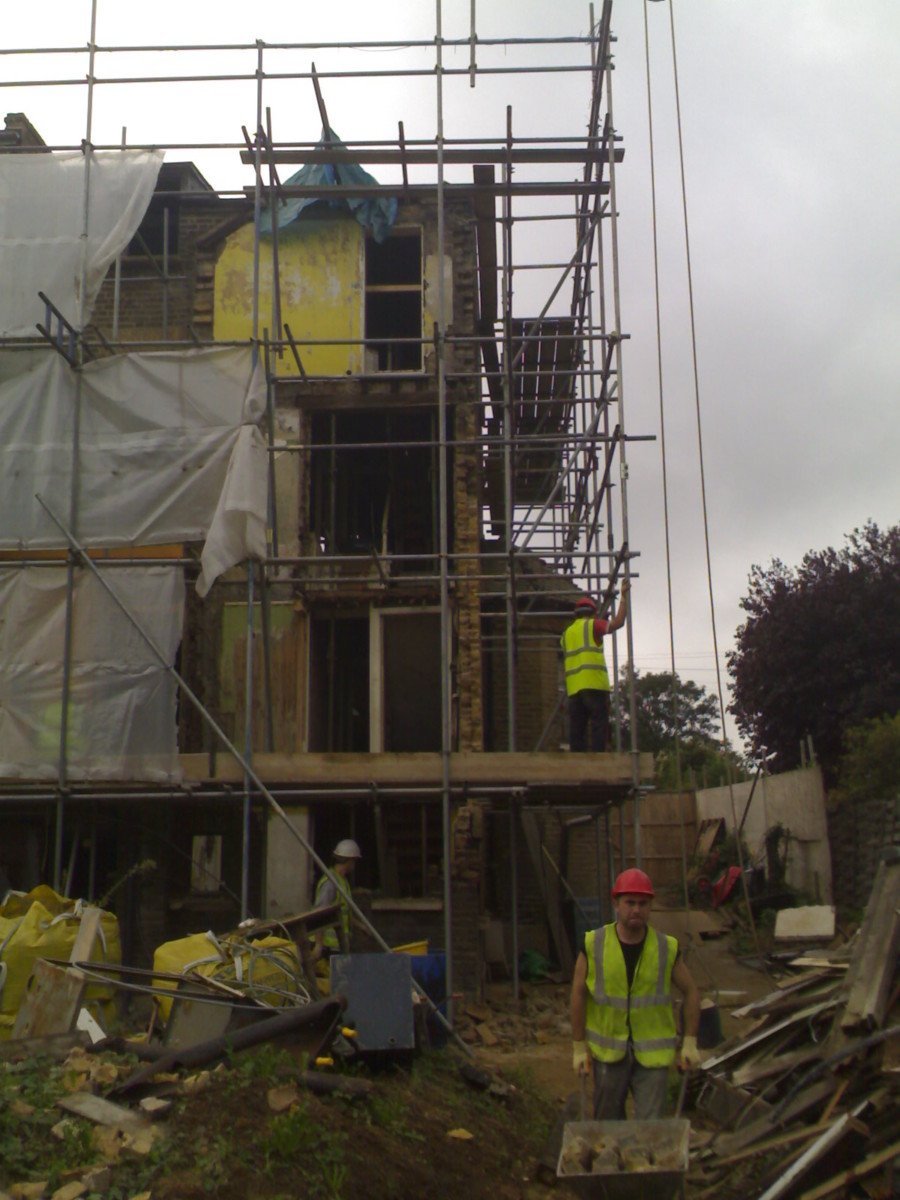
The basement of this Victorian terrace in Leytonstone E11 was turned into living space. The floor was dug out and the basement tanked against water, a new steel beam was put in to carry the floor joists above, and underfloor heating pipes were laid before the new floor went down. A new lightwell brings daylight into the rooms.
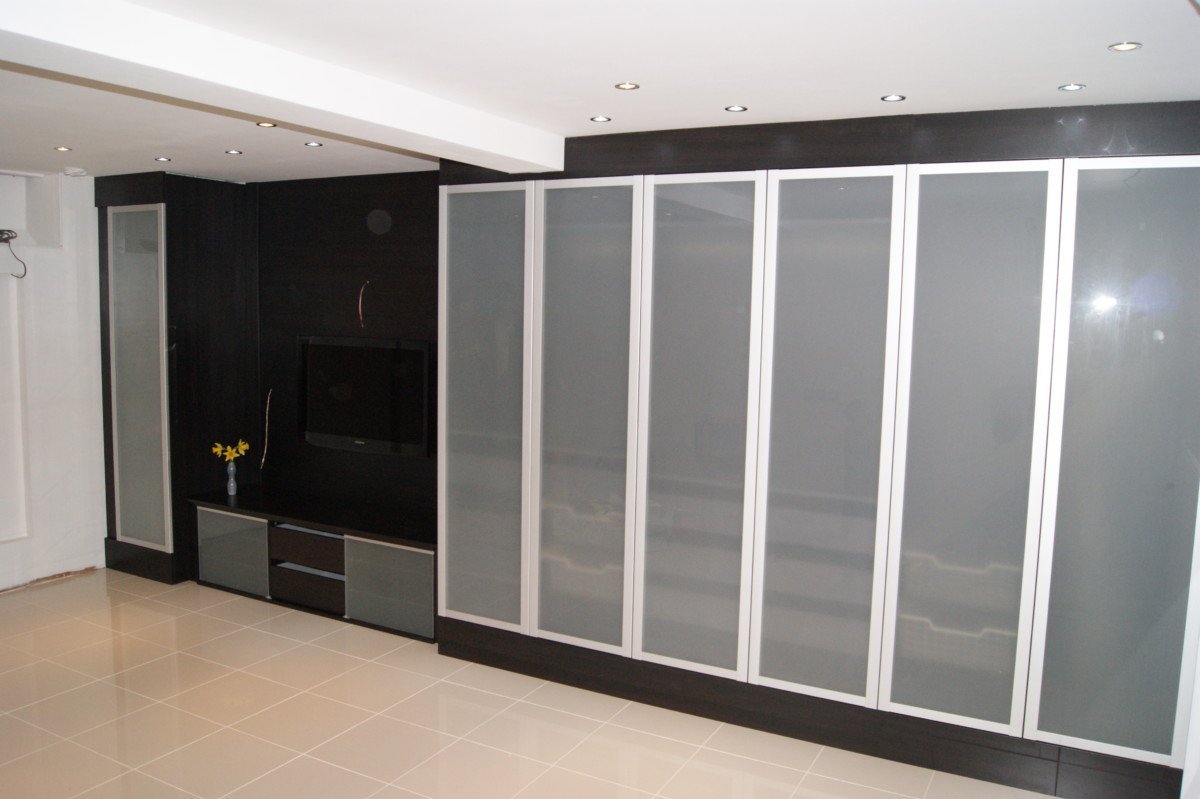
The finished basement has a bar area with a mosaic splashback and a breakfast bar, and a media wall with a dark timber TV unit, frosted glass cabinets and backlit recessed panels. Sliding frosted-glass wardrobe doors, glazed four-panel internal doors and high-gloss floor tiles complete the rooms.
Scope of work
- Excavation and full waterproof tanking
- New steel beam supporting the floor above
- Underfloor heating
- New lightwell
- Bar area, media wall and built-in storage
Planning similar work?
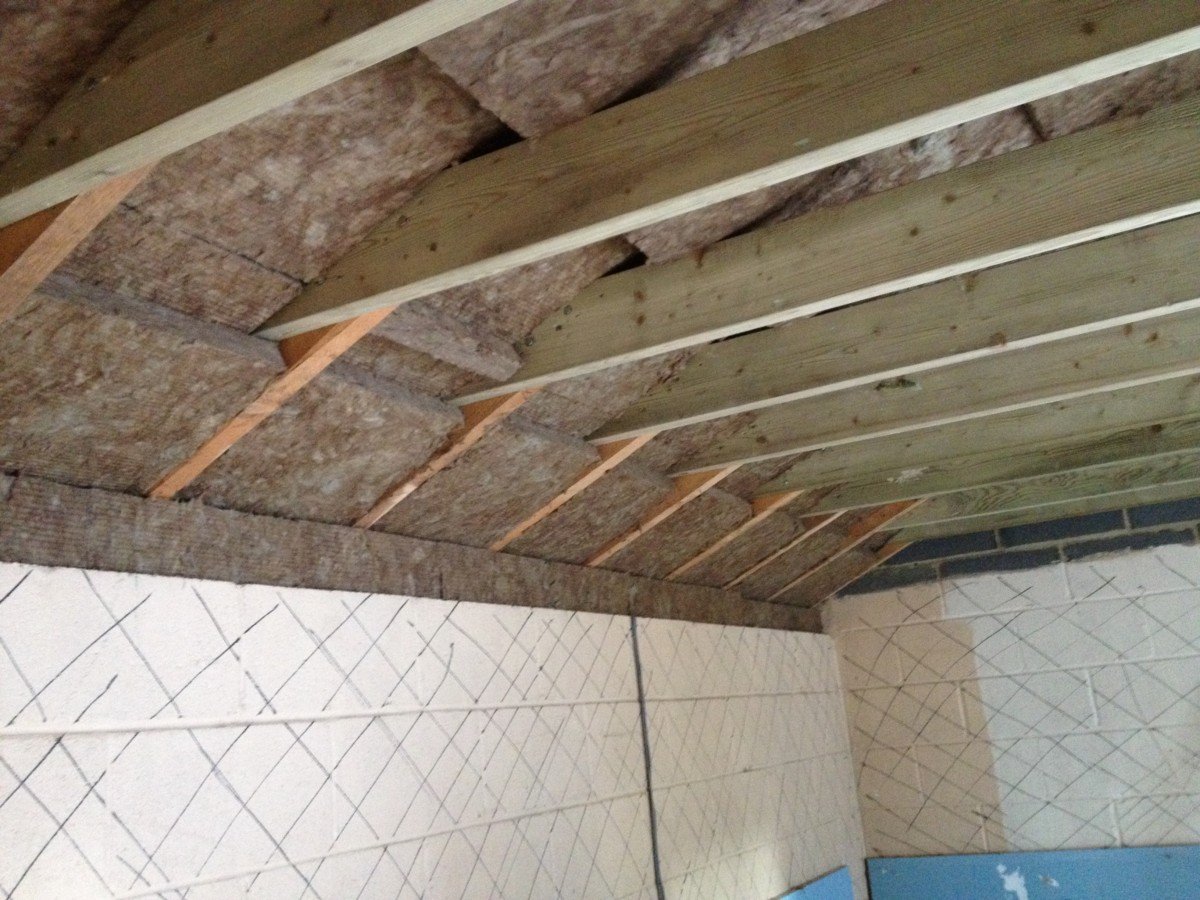
The photographs connect the excavation, tanking and structural work with the finished living space, bar and built-in storage. They offer a useful starting point for discussing the intended use of an existing basement.
Explore the relevant services:
Building and refurbishment in Leytonstone
For an initial discussion, send your postcode, the rooms or spaces involved and any existing drawings. Use our project brief checklist or discuss your project with Alex.
Project photographs supplied by KRAMAN Ltd. Photographs by Alex Anokhin. Copyright and reuse permission.


Have a similar project in mind?
Free initial site visit, written rough-order-of-magnitude budget within three working days. No commitment, no upsell.
07717 778 612 Or send a brief →