
E11
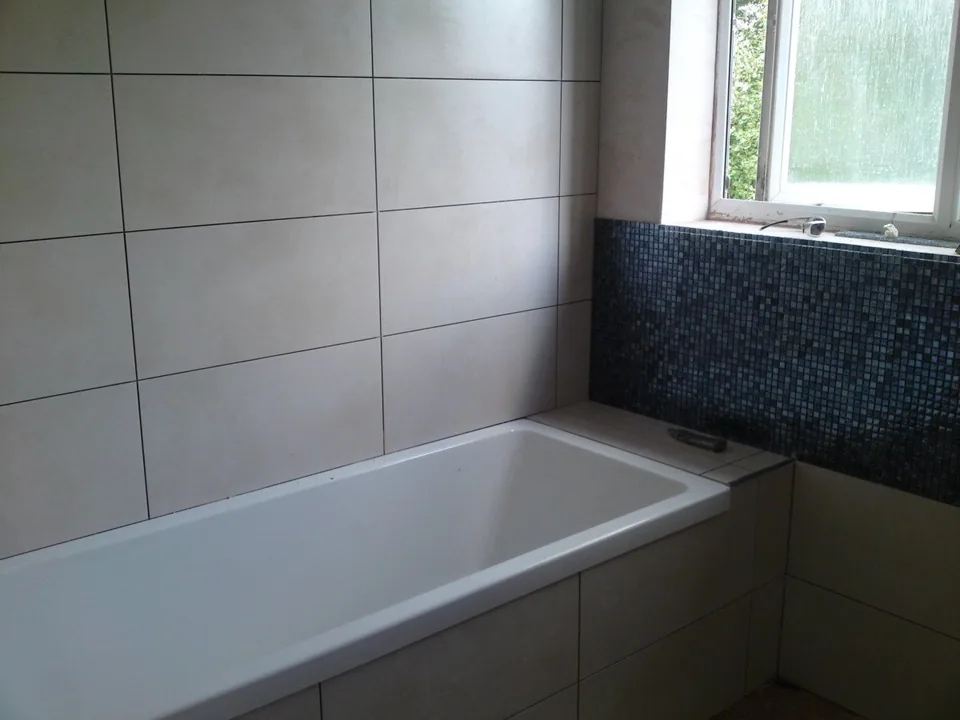
Bathroom and separate toilet combined
Wanstead · Separate toilet and bathroom combined into one room; Strip-out back to brick

Manor Park E12 is in the London Borough of Newham, next to Forest Gate and Ilford, about three miles by road from our office in Leytonstone E11. We convert lofts, build extensions and refurbish houses across Manor Park and Little Ilford.
Manor Park is mostly Edwardian terraced housing, with two-storey houses on long straight streets. A terrace usually takes a rear dormer and a single-storey rear extension.
Durham Road is one of Newham’s nine conservation areas and one of the three with an Article 4 direction in force. There, planning permission is needed to replace windows, doors and roof materials, to add extensions, dormer windows or satellite dishes and to paint, clad or pebble-dash walls.
Elsewhere in Manor Park a rear dormer within 40 cubic metres and a single-storey rear extension within 3 metres can be permitted development on a terrace, subject to the conditions. We confirm it with a Lawful Development Certificate.
Planning applications for Manor Park go to Newham Council. Aldersbrook, on the other side of Wanstead Flats, is in Redbridge and has its own conservation area with an Article 4 direction.
Manor Park sits between Forest Gate, Ilford and East Ham. Our conservation area planning guide covers the rules for houses on Durham Road.
Sources, checked 14 November 2026: Newham Council: conservation areas · Newham Council: Article 4 directions · Redbridge Council: protected buildings and conservation areas · GOV.UK: permitted development rights for householders, technical guidance. Council boundaries and Article 4 directions are checked again for each address before design.
Wanstead · Separate toilet and bathroom combined into one room; Strip-out back to brick
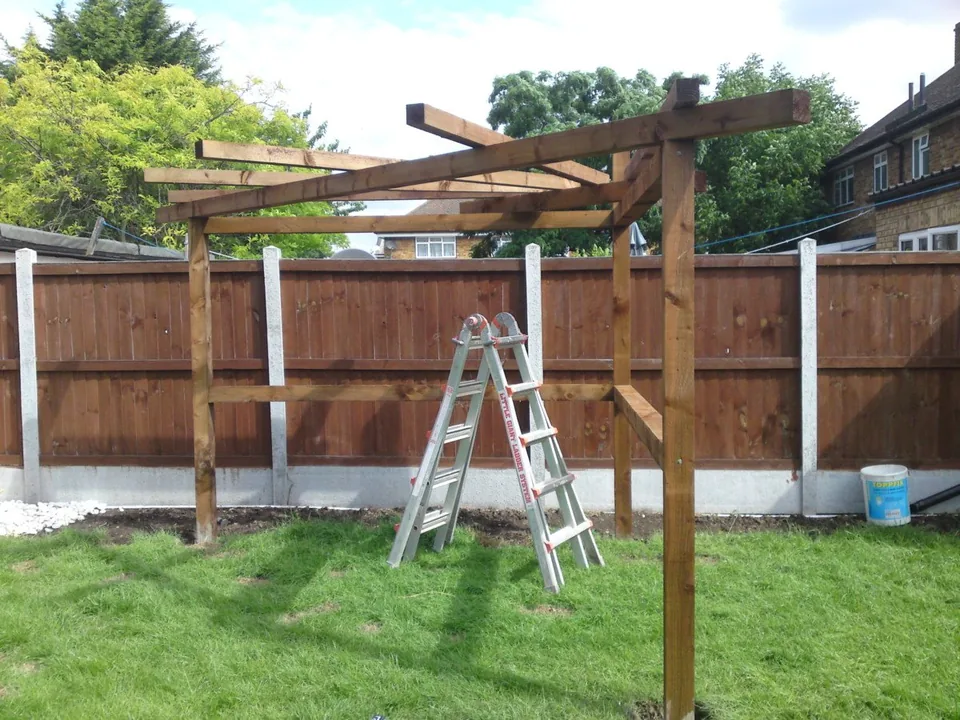
Stratford · Single-storey brick extension with a flat roof; Clear-roofed canopy
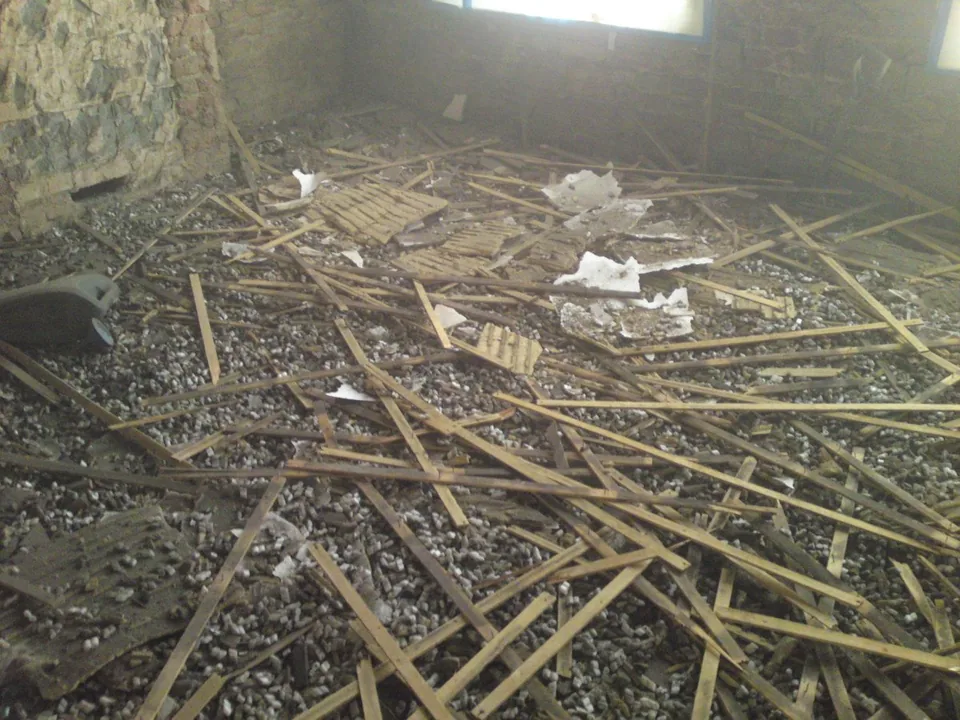
Leytonstone · Roof re-battened over a new membrane; Wall insulation
Free initial site visit. Every estimate is individual, and scope, specification and price are agreed with you before work starts. Written rough-order-of-magnitude budget within three working days.
07717 778 612 Or send a brief →Disclaimer: planning, party wall and building regulations notes on this site are for informational purposes only and are not legal advice: the council, surveyor or solicitor on your project has the final word.
Updated