
E11
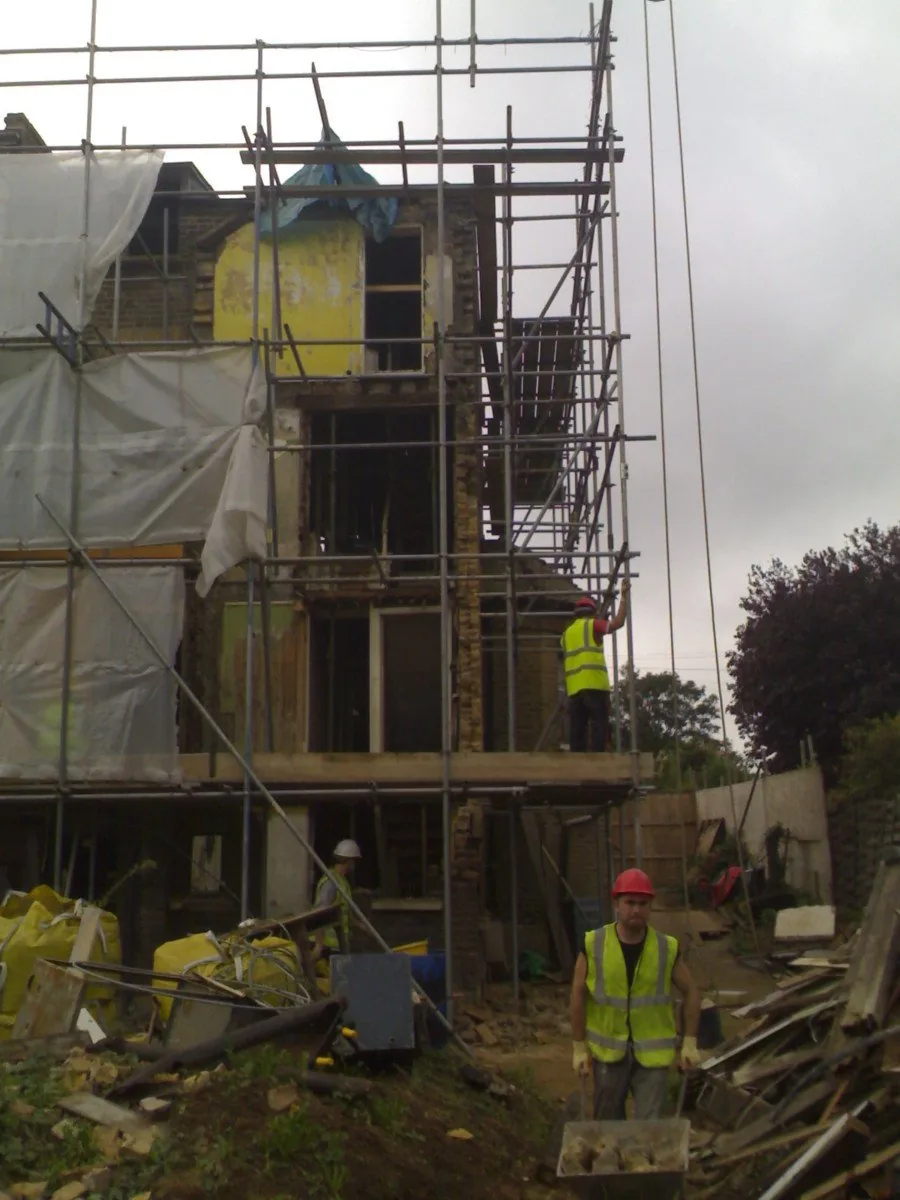
House conversion into four two-bedroom flats
Upper Leytonstone · Conversion of one house into four two-bedroom flats; Reinforced concrete groundworks

Ilford is in the London Borough of Redbridge, about four miles by road from our office at 35 Elsham Road, Leytonstone E11. We convert lofts, build rear and side extensions, fit kitchens and bathrooms and refurbish whole houses across Ilford.
Much of Ilford’s housing dates from the late Victorian, Edwardian and interwar years, so the typical house is a brick terrace or semi with a bay window, with larger houses near Valentines Park and flats around the town centre. A terrace usually takes a rear dormer in the loft and a single-storey rear extension, and a semi often takes a hip-to-gable loft conversion.
Redbridge has sixteen conservation areas. In Ilford they include Valentines Mansion and The Bungalow Estate, formerly known as Mayfield, which also has an Article 4 direction that removes some permitted development rights. Inside a conservation area a side extension, a rear extension of more than one storey and a loft conversion that adds roof volume all need planning permission.
On a terraced house outside a conservation area, a rear dormer that adds no more than 40 cubic metres of roof space can be permitted development, and up to 50 cubic metres on a semi-detached house, subject to the other conditions. We confirm it with a Lawful Development Certificate before work starts. A dormer on the main front roof slope facing a road is not permitted development, and a mansard usually needs planning permission once it is checked against the same limits.
Planning applications in Ilford go to Redbridge Council, which has a borough-wide Article 4 direction for small houses in multiple occupation. Turning a family house into a shared home for three to six unrelated people (use class C4) therefore needs planning permission. Building regulations approval comes from the council or a registered building control approver.
We fit kitchens and bathrooms as single jobs or as part of a full refurbishment. The work covers the strip-out, new plumbing and wiring, plastering and tiling before the new units or sanitaryware go in. See our kitchen and bathroom page, the loft conversion page and our pages for the neighbouring parts of Redbridge, Wanstead and South Woodford.
Sources, checked 14 November 2026: Redbridge Council: protected buildings and conservation areas · GOV.UK: permitted development rights for householders, technical guidance. Council boundaries and Article 4 directions are checked again for each address before design.
Upper Leytonstone · Conversion of one house into four two-bedroom flats; Reinforced concrete groundworks
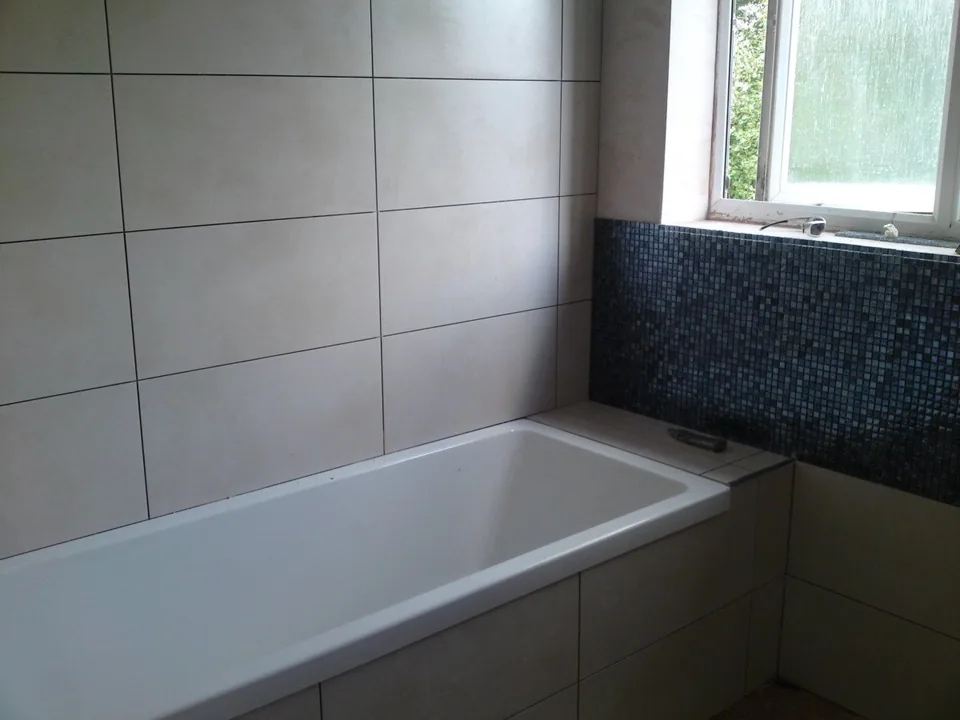
Wanstead · Separate toilet and bathroom combined into one room; Strip-out back to brick
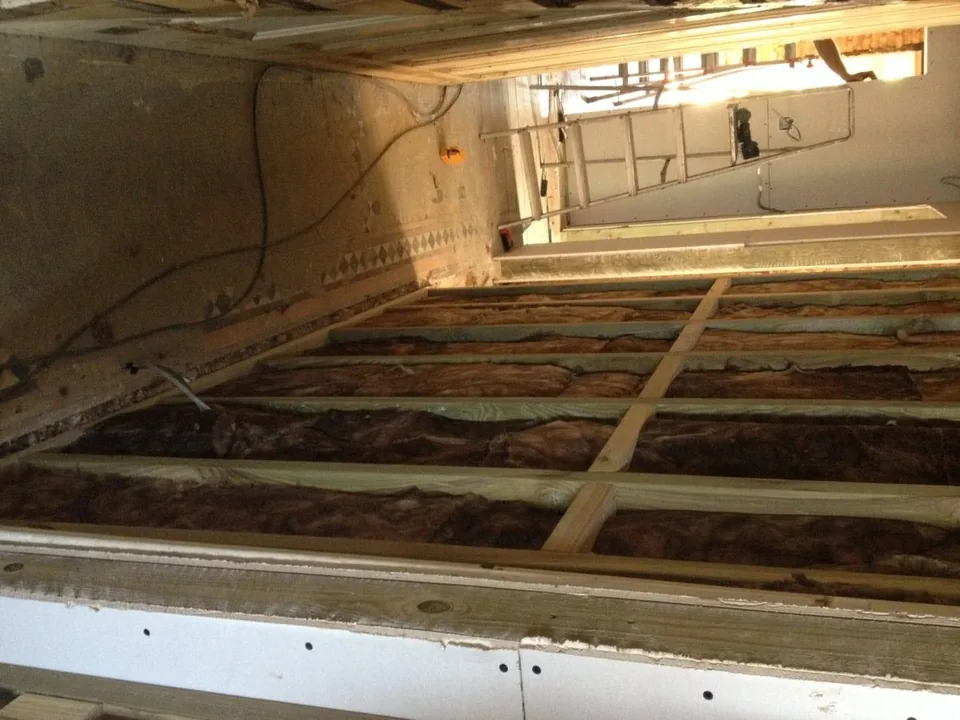
Leytonstone (Project 2) · Floor insulation and electric underfloor heating; New kitchen
Free initial site visit. Every estimate is individual, and scope, specification and price are agreed with you before work starts. Written rough-order-of-magnitude budget within three working days.
07717 778 612 Or send a brief →Disclaimer: planning, party wall and building regulations notes on this site are for informational purposes only and are not legal advice: the council, surveyor or solicitor on your project has the final word.
Updated