
East Ham homes
East Ham is mostly Victorian and Edwardian terraced housing. These houses usually take a rear dormer loft conversion and a single-storey rear extension, and the work often includes a new bathroom.
East Ham conservation area
Newham has an East Ham conservation area in E6, one of the borough’s nine. Inside it a side extension, a loft conversion that adds roof volume and cladding need planning permission, so we check whether the house is inside the boundary before design starts.
Loft conversions in East Ham
On a terraced house outside the conservation area, a rear dormer that adds no more than 40 cubic metres can be permitted development, subject to the conditions. A dormer on the main front roof slope facing a road is not permitted development, and a mansard usually needs planning permission once it is checked against the same limits. We confirm the position with a Lawful Development Certificate.
Newham planning and party walls
Planning applications for East Ham go to Newham Council. A loft or extension on a terrace usually involves the party wall with the neighbours, and we coordinate the party wall agreements with a party wall surveyor before work starts.
East Ham and Forest Gate
East Ham is south of Forest Gate in the same borough. See the loft conversion page for dormer options and the kitchen and bathroom page for bathroom refits.
Sources, checked 29 October 2026: Newham Council: conservation areas · Newham Council: Article 4 directions · GOV.UK: permitted development rights for householders, technical guidance. Council boundaries and Article 4 directions are checked again for each address before design.
Recent projects nearby


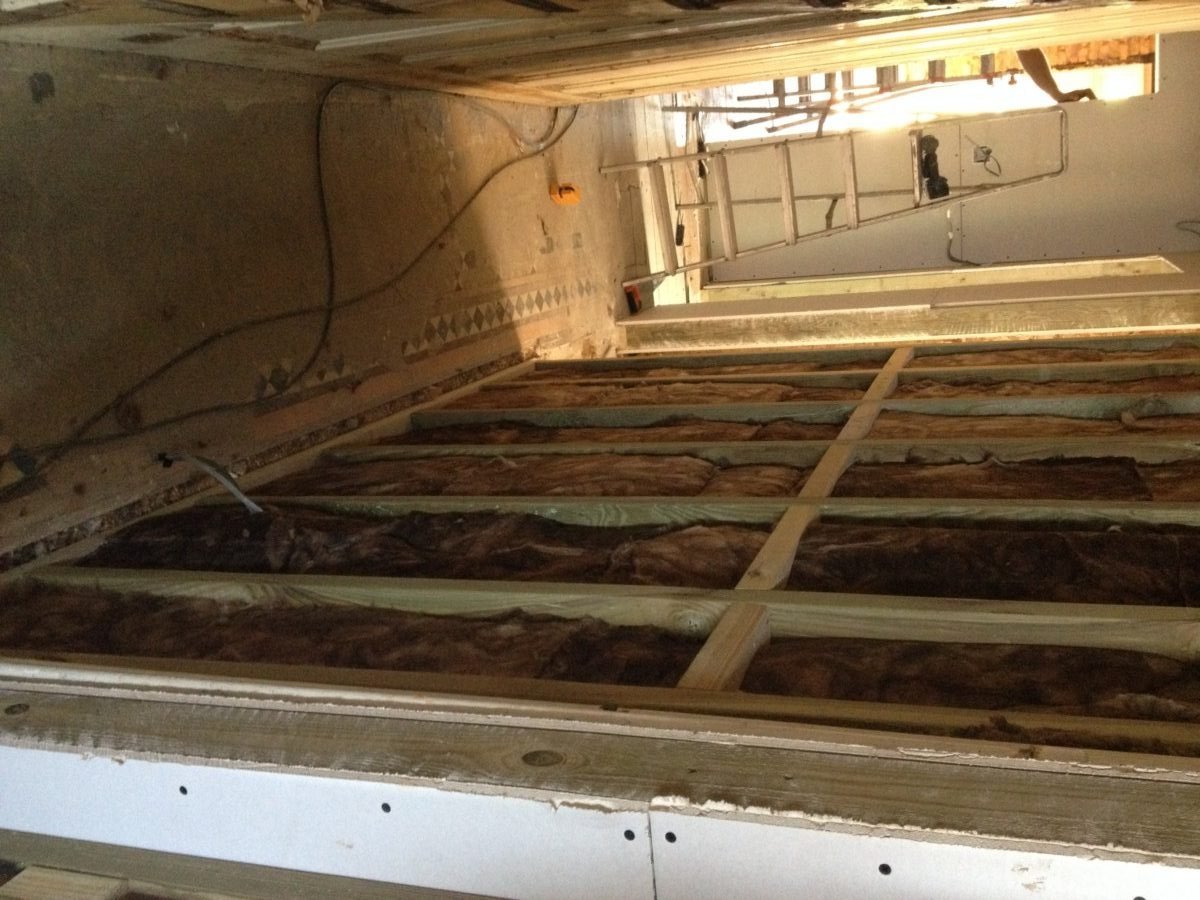
Project in East Ham E6?
Free initial site visit. Every estimate is individual, and scope, specification and price are agreed with you before work starts. Written rough-order-of-magnitude budget within three working days.
07717 778 612 Or send a brief →