
E11
Two-bedroom flat renovation with underfloor heating
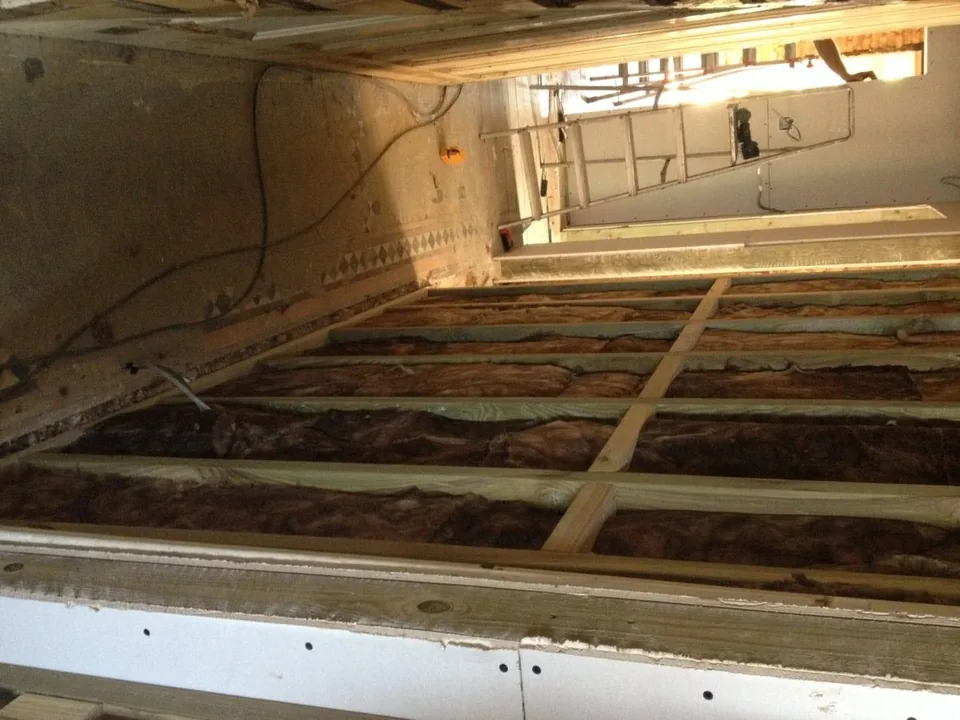
Leytonstone (Project 2) · Floor insulation and electric underfloor heating; New kitchen

Loughton IG10 is in Essex, in Epping Forest District, about nine miles by road from our office in Leytonstone E11. We build house extensions and loft conversions, fit kitchens and bathrooms and refurbish houses across Loughton and Debden.
Loughton grew after the railway arrived, so the older streets near the station and the forest edge have Victorian and Edwardian houses, while Debden was built as a large post-war estate. Larger detached houses near the forest take big rear extensions and loft conversions, and the semis and terraces of Debden suit rear dormers and single-storey extensions.
Epping Forest District Council lists three conservation areas in Loughton, at Baldwins Hill, Staples Road and York Hill. In a conservation area a side extension, a loft conversion that adds roof volume and cladding need planning permission. Work to a tree there that is not already protected by a Tree Preservation Order generally needs six weeks’ notice to the council, while a protected tree needs the council’s consent, subject to the statutory exceptions.
Loughton is outside Greater London, but the permitted development rules are the same as in London because they apply across England. A single-storey rear extension can be built within 3 metres of the original rear wall on a semi or terrace and 4 metres on a detached house, and a loft conversion within 40 or 50 cubic metres, subject to the conditions. We confirm it with a Lawful Development Certificate before work starts.
Planning applications for Loughton go to Epping Forest District Council. Much of the district is Metropolitan Green Belt, where an extension that needs planning permission normally has to avoid a disproportionate addition to the original house to count as appropriate development, so we check the designation for the address first.
Loughton borders Buckhurst Hill and Chigwell, which are also in Epping Forest District. See the house extension page for extension formats and our kitchen and bathroom page for refits.
Leytonstone (Project 2) · Floor insulation and electric underfloor heating; New kitchen
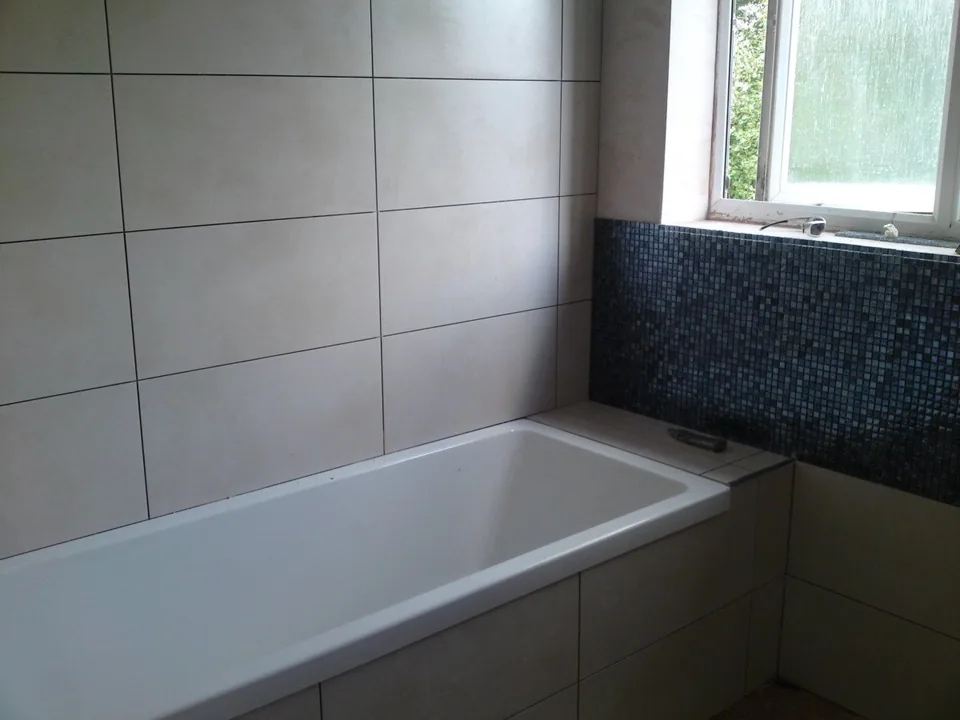
Wanstead · Separate toilet and bathroom combined into one room; Strip-out back to brick
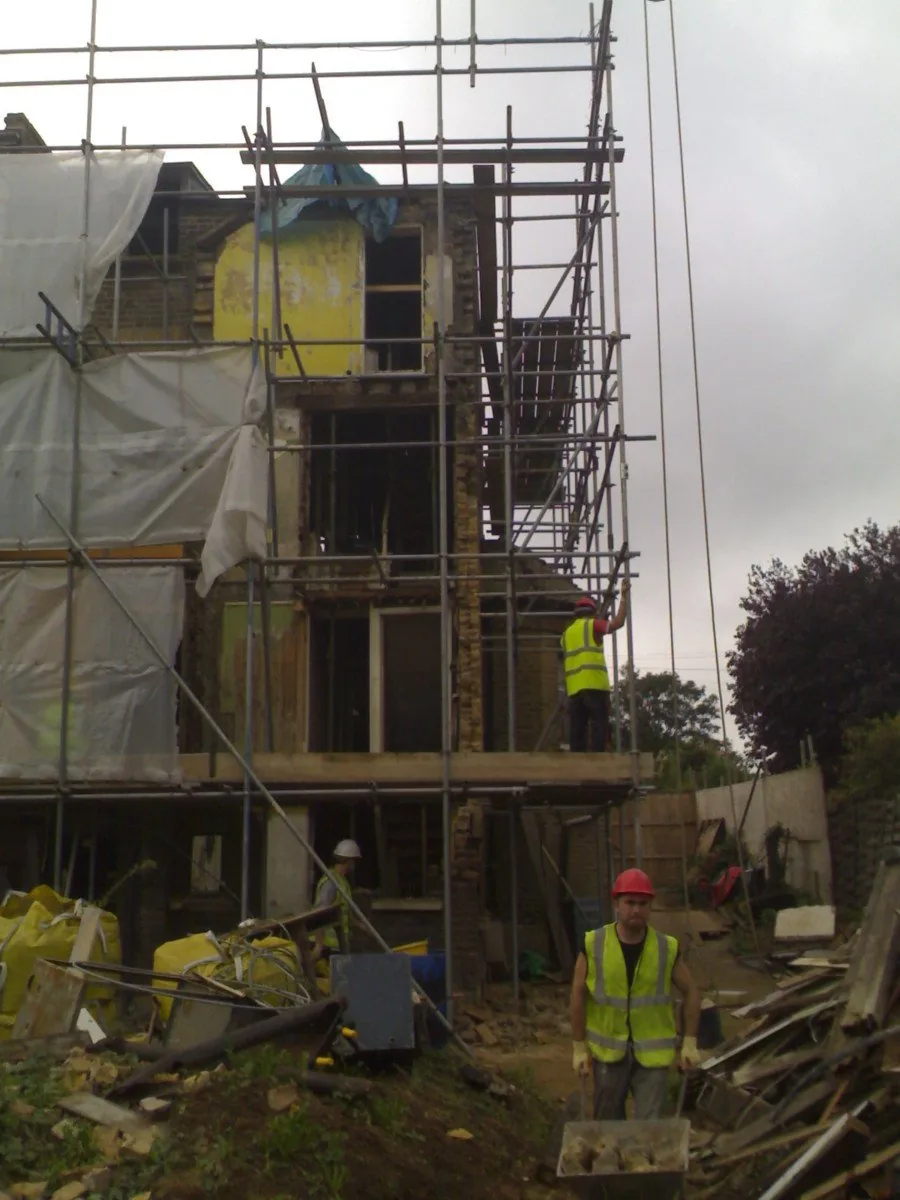
Upper Leytonstone · Conversion of one house into four two-bedroom flats; Reinforced concrete groundworks
Free initial site visit. Every estimate is individual, and scope, specification and price are agreed with you before work starts. Written rough-order-of-magnitude budget within three working days.
07717 778 612 Or send a brief →