
E14
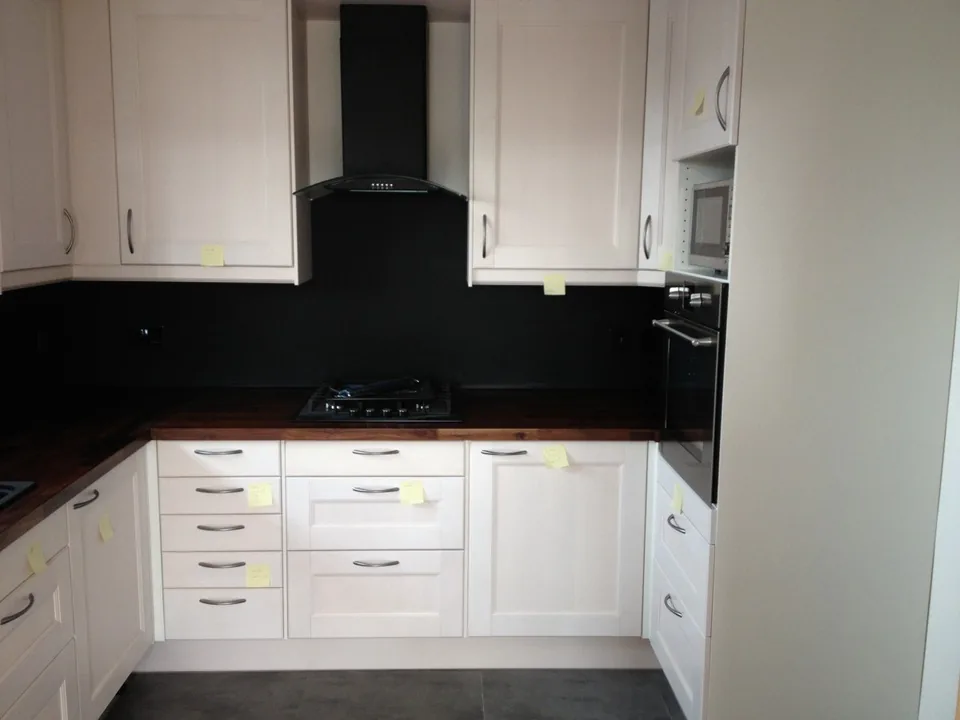
Kitchen refurbishment and pocket doors
Poplar · Eclisse pocket door frames and sliding doors; Fitted kitchen

Whitechapel E1 is in the London Borough of Tower Hamlets, about five miles by road from our office in Leytonstone E11. We refurbish houses and flats and fit kitchens and bathrooms across Whitechapel and Stepney.
Whitechapel has Georgian and early Victorian terraces off the main roads, Victorian buildings converted into flats and many newer blocks, from council estates to towers near the station.
Tower Hamlets has several conservation areas in Whitechapel, including Whitechapel High Street, Whitechapel Market, Myrdle Street, Ford Square Sidney Square and the Former London Hospital, with Stepney Green to the east. Inside them a side extension, extra roof volume and cladding need planning permission. Demolition is subject to additional controls, and we check whether planning permission, prior approval or listed building consent is needed for the building.
Householder permitted development rights do not apply to flats, so an extension to a flat needs planning permission and other external alterations may too. Inside a flat, kitchens, bathrooms and rewiring need no planning permission but must meet the building regulations, and the lease often needs the freeholder’s consent.
Planning applications for Whitechapel go to Tower Hamlets Council, which publishes a character appraisal and management guidelines for each conservation area.
Whitechapel sits between Bethnal Green and Wapping. See our kitchen and bathroom page for what a refit includes.
Sources, checked 14 November 2026: Tower Hamlets Council: conservation areas. Council boundaries and Article 4 directions are checked again for each address before design.
Poplar · Eclisse pocket door frames and sliding doors; Fitted kitchen
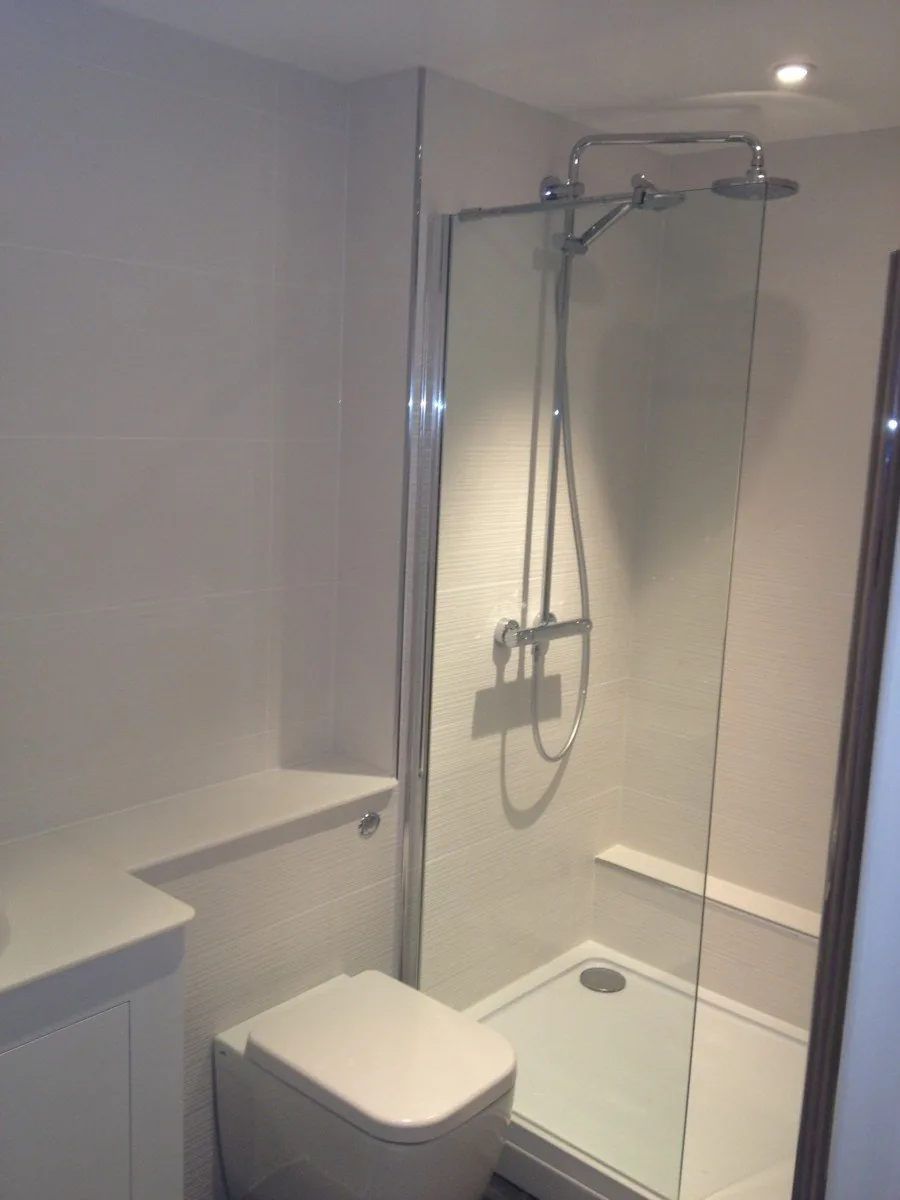
Canary Wharf · Bathroom and shower room stripped back to the structure; Bathroom with bath and shower screen
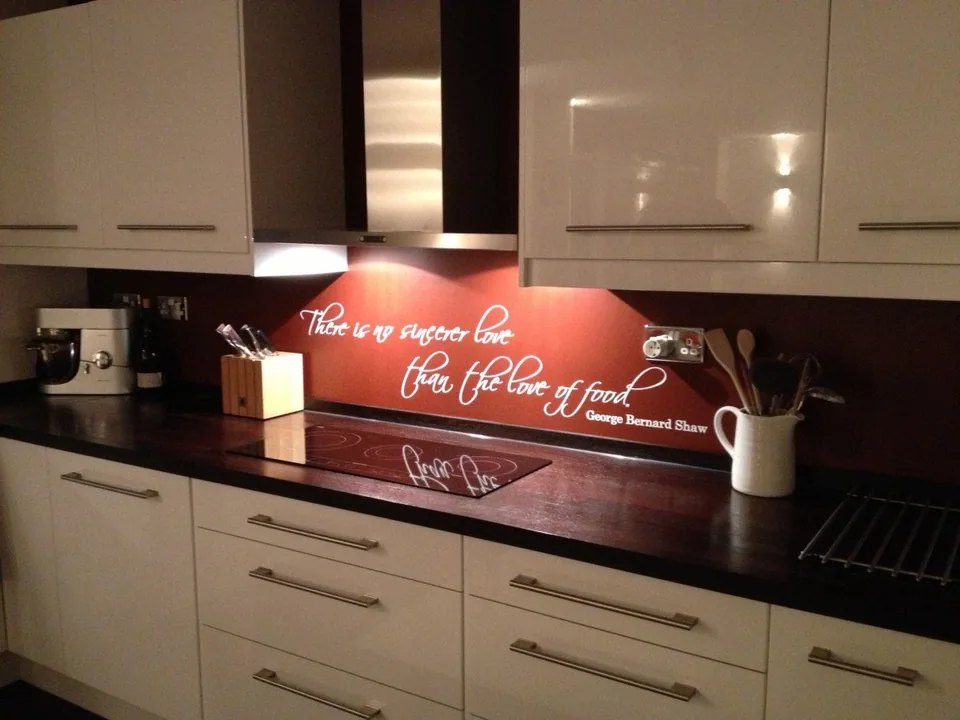
Isle of Dogs · Strip-out of the old bathroom; Open-plan kitchen and dining room
Free initial site visit. Every estimate is individual, and scope, specification and price are agreed with you before work starts. Written rough-order-of-magnitude budget within three working days.
07717 778 612 Or send a brief →Disclaimer: planning, party wall and building regulations notes on this site are for informational purposes only and are not legal advice: the council, surveyor or solicitor on your project has the final word.
Updated