
E15
Brick extension and house refurbishment
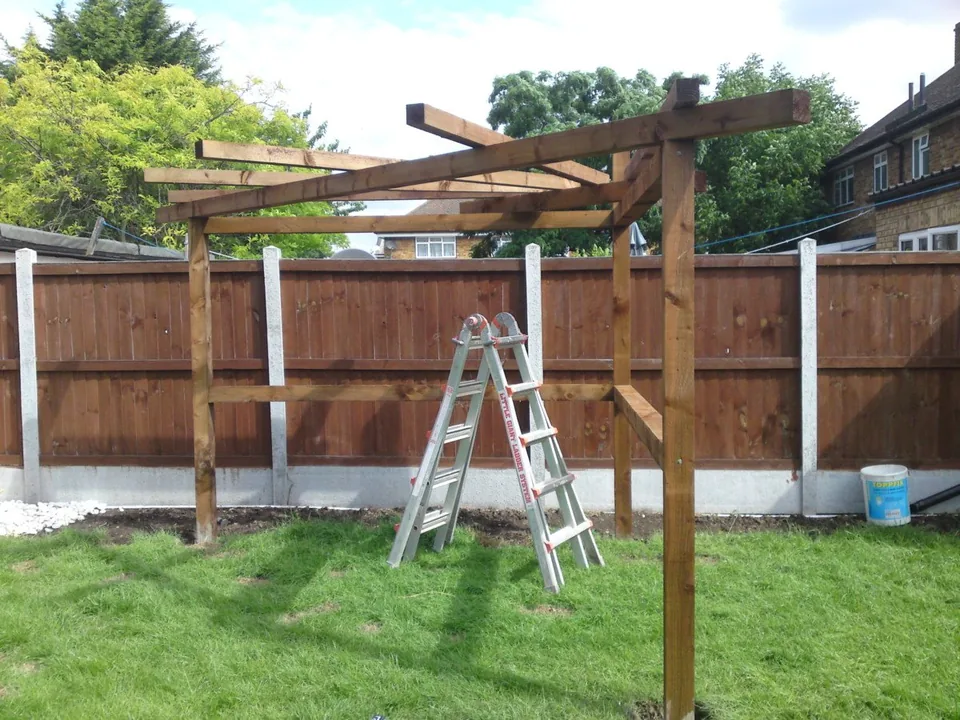
Stratford · Single-storey brick extension with a flat roof; Clear-roofed canopy

Epping is a market town in Essex, in Epping Forest District, about fifteen miles by road from our office in Leytonstone E11. We take on house extensions, loft conversions and whole-house renovation in Epping and the villages around it.
Epping has older houses along the High Street, Victorian and Edwardian streets near the station and a large stock of interwar and post-war detached and semi-detached houses. Many of the larger houses have room for a rear extension and a loft conversion with dormers.
Epping Forest District Council lists five conservation areas in and around Epping. They are Epping, Bell Common, Coopersale Street, Copped Hall and Hill Hall, and the council has published a character appraisal for the Epping conservation area. Inside these areas a side extension, extra roof volume and cladding need planning permission.
Epping is surrounded by Metropolitan Green Belt. Permitted development still applies to a house there, but an extension that needs planning permission normally has to avoid adding disproportionately to the original building to count as appropriate development, so we check the planning history of the house before design.
A whole-house renovation usually covers a rewire, new plumbing and heating, plastering, a new kitchen and bathrooms and decoration, often alongside an extension. Every estimate is individual, and the scope and specification are agreed before work starts.
Epping is the furthest town we cover in Epping Forest District, beyond Loughton. See the full house refurbishment page for what a renovation includes and our conservation area planning guide for houses inside the conservation areas.
Sources, checked 14 November 2026: Epping Forest District Council: conservation areas · GOV.UK: permitted development rights for householders, technical guidance. Council boundaries and Article 4 directions are checked again for each address before design.
Stratford · Single-storey brick extension with a flat roof; Clear-roofed canopy
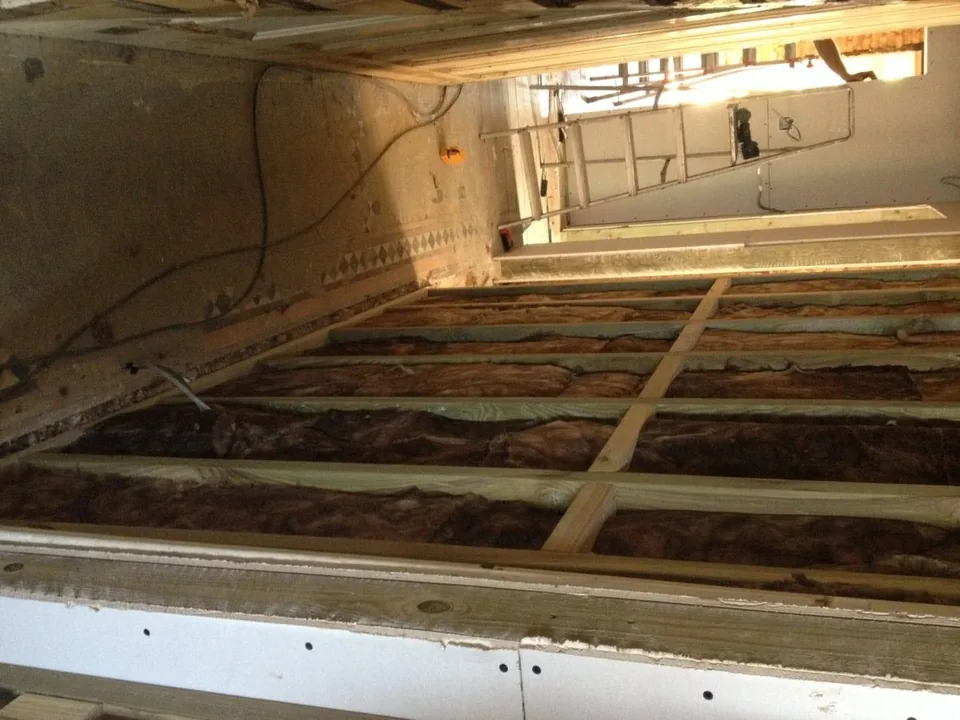
Leytonstone (Project 2) · Floor insulation and electric underfloor heating; New kitchen
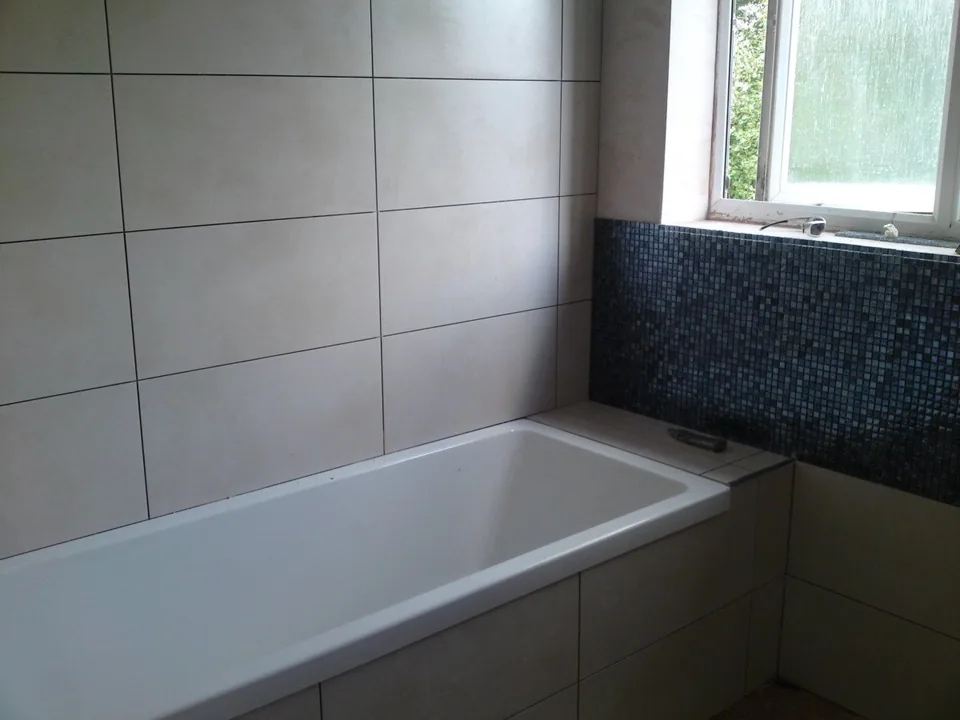
Wanstead · Separate toilet and bathroom combined into one room; Strip-out back to brick
Free initial site visit. Every estimate is individual, and scope, specification and price are agreed with you before work starts. Written rough-order-of-magnitude budget within three working days.
07717 778 612 Or send a brief →Disclaimer: planning, party wall and building regulations notes on this site are for informational purposes only and are not legal advice: the council, surveyor or solicitor on your project has the final word.
Updated