
E15
Brick extension and house refurbishment
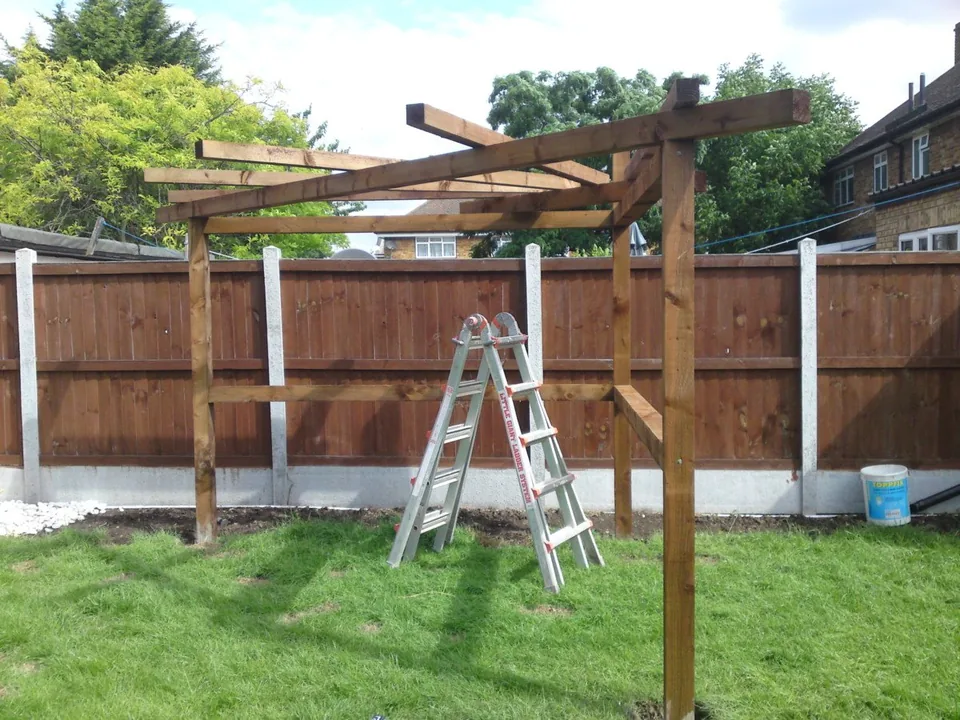
Stratford · Single-storey brick extension with a flat roof; Clear-roofed canopy

Hackney Wick sits on the edge of the Queen Elizabeth Olympic Park, split between the London Boroughs of Hackney and Tower Hamlets, about three and a half miles by road from our office in Leytonstone E11. We refurbish flats, warehouse conversions and live-work units and fit kitchens and bathrooms.
Hackney Wick and Fish Island are former industrial areas of warehouses and workshops, many converted to flats and live-work units, with new blocks built since the 2012 Olympics. There are few terraced houses, so most work here is inside flats and units.
The Hackney side has the Hackney Wick conservation area, and the Tower Hamlets side has Fish Island and White Post Lane. Inside them changes to the outside of the old industrial buildings usually need planning permission.
Until 30 November 2024 the London Legacy Development Corporation decided planning applications in Hackney Wick and Fish Island. Since 1 December 2024 the powers are back with the boroughs, so applications go to Hackney or Tower Hamlets Council depending on the address.
Flats and live-work units have no householder permitted development rights, so external alterations may need planning permission. A live-work unit also has a planning use that can limit how it is altered, so we check the permission for the unit before design.
Hackney Wick sits between Homerton, Bow and Stratford. See our kitchen and bathroom page for what a refit includes.
Sources, checked 14 November 2026: Hackney Council: conservation areas · Hackney Council: Article 4 directions · Tower Hamlets Council: conservation areas · Newham Council: London Legacy Development Corporation planning powers. Council boundaries and Article 4 directions are checked again for each address before design.
Stratford · Single-storey brick extension with a flat roof; Clear-roofed canopy
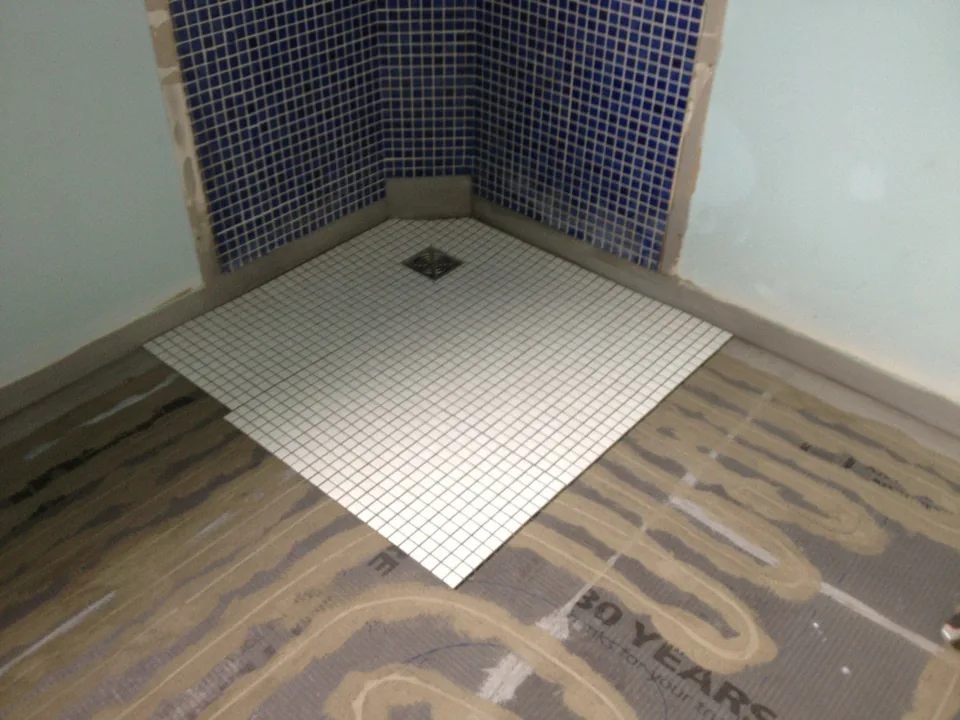
Leyton · Level-access Wedi shower base; Electric underfloor heating
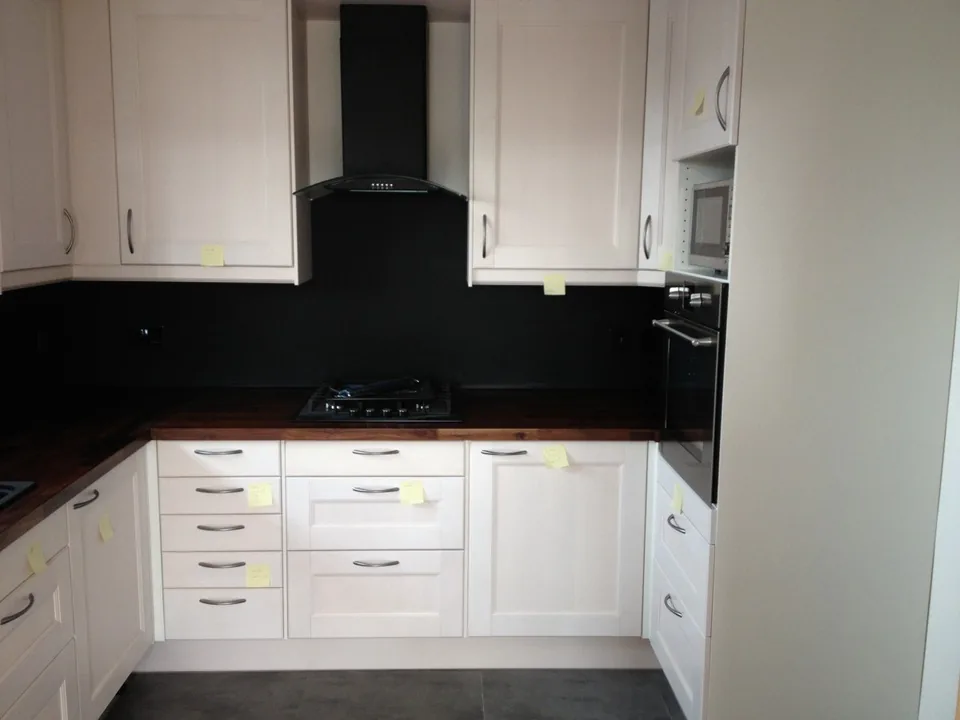
Poplar · Eclisse pocket door frames and sliding doors; Fitted kitchen
Free initial site visit. Every estimate is individual, and scope, specification and price are agreed with you before work starts. Written rough-order-of-magnitude budget within three working days.
07717 778 612 Or send a brief →Disclaimer: planning, party wall and building regulations notes on this site are for informational purposes only and are not legal advice: the council, surveyor or solicitor on your project has the final word.
Updated