
E14
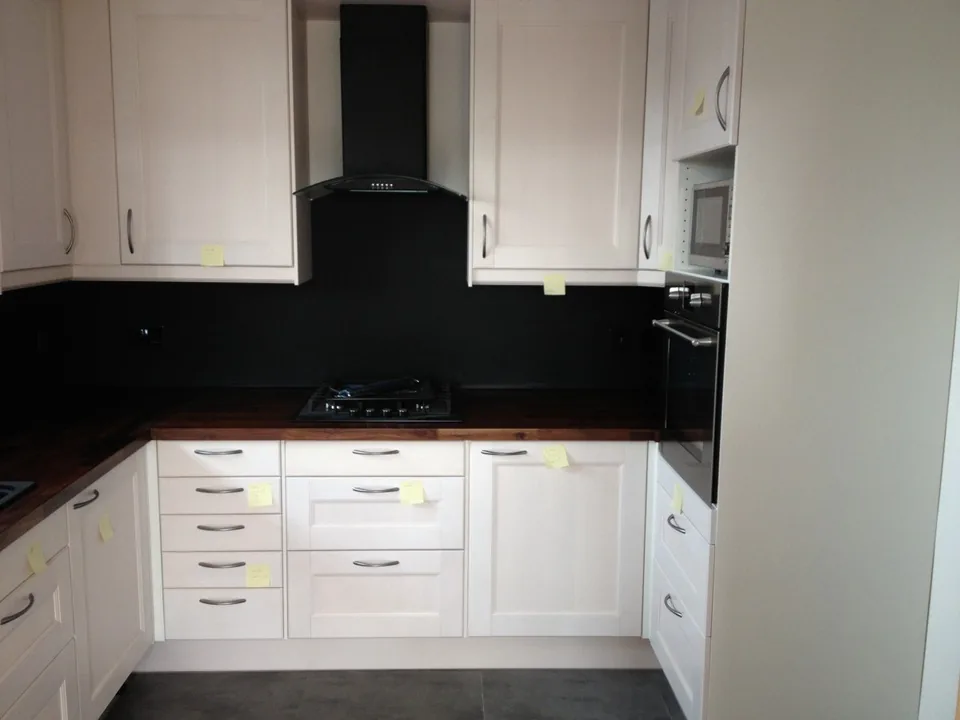
Kitchen refurbishment and pocket doors
Poplar · Eclisse pocket door frames and sliding doors; Fitted kitchen

Bow E3 is in the London Borough of Tower Hamlets, about three miles by road from our office at 35 Elsham Road, Leytonstone E11. We convert lofts, build extensions and refurbish Victorian terraces across Bow and Old Ford.
Bow is mostly Victorian terraced housing, from the large early Victorian houses around Tredegar Square to the smaller two-storey terraces off Roman Road and in Old Ford, with post-war estates in between. A terrace usually takes a rear dormer or a mansard and a rear or side-return extension.
Tower Hamlets has a group of conservation areas in Bow, including Tredegar Square, Roman Road Market, Driffield Road, Fairfield Road, Medway, Tomlins Grove and Swaton Road. Tredegar Square, designated in 1971, runs along the Mile End and Bow boundary between Grove Road and Bow Road. Inside these areas a side extension, extra roof volume and cladding need planning permission.
Outside a conservation area, a rear dormer on a terraced house can add up to 40 cubic metres as permitted development, subject to the conditions, and we confirm it with a Lawful Development Certificate. Inside one, any loft that adds roof volume needs planning permission, and the council’s character appraisal for the area sets out what it expects.
Planning applications for Bow go to Tower Hamlets Council. A loft or extension on a terrace usually involves the party walls, and we coordinate the agreements with a party wall surveyor before work starts.
Bow borders Mile End and Hackney Wick. See the loft conversion page for dormer and mansard options and our conservation area planning guide for houses inside the conservation areas.
Sources, checked 14 November 2026: Tower Hamlets Council: conservation areas · GOV.UK: permitted development rights for householders, technical guidance. Council boundaries and Article 4 directions are checked again for each address before design.
Poplar · Eclisse pocket door frames and sliding doors; Fitted kitchen
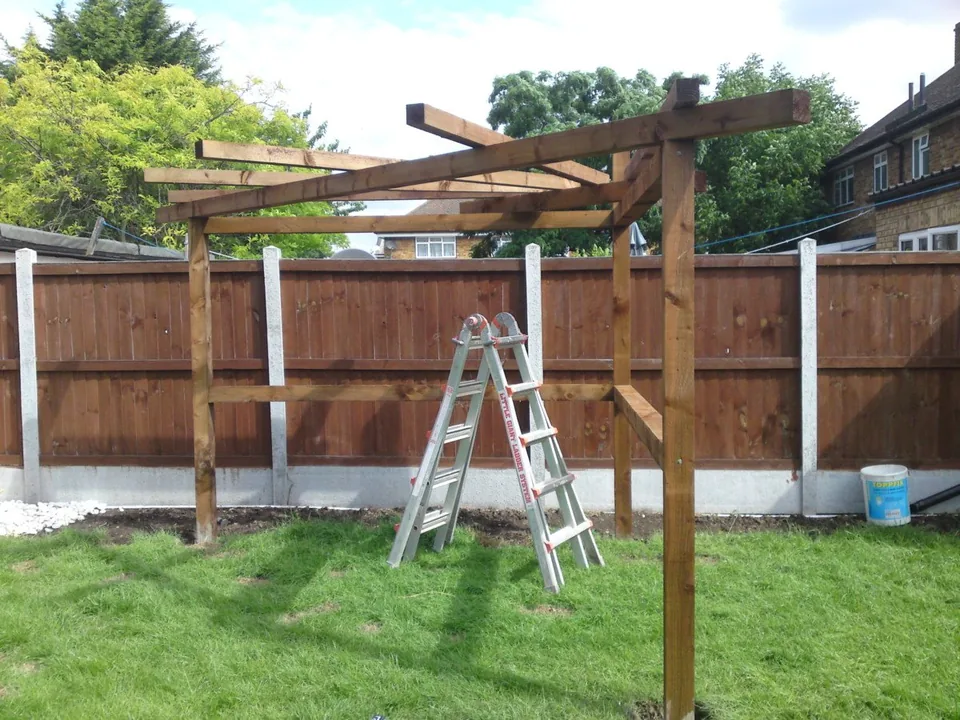
Stratford · Single-storey brick extension with a flat roof; Clear-roofed canopy
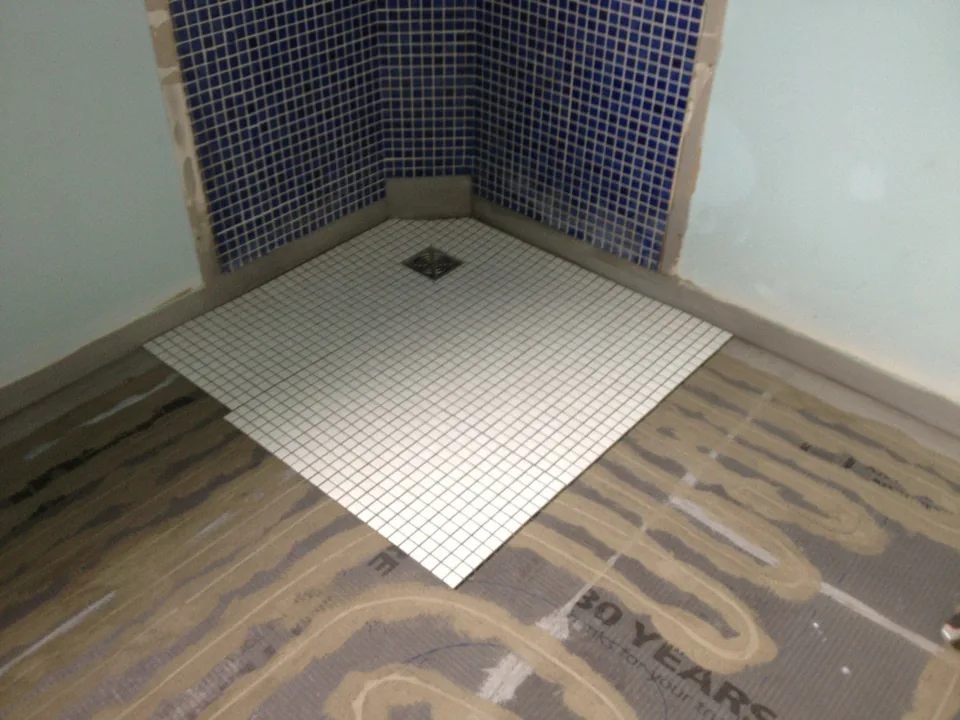
Leyton · Level-access Wedi shower base; Electric underfloor heating
Free initial site visit. Every estimate is individual, and scope, specification and price are agreed with you before work starts. Written rough-order-of-magnitude budget within three working days.
07717 778 612 Or send a brief →Disclaimer: planning, party wall and building regulations notes on this site are for informational purposes only and are not legal advice: the council, surveyor or solicitor on your project has the final word.
Updated